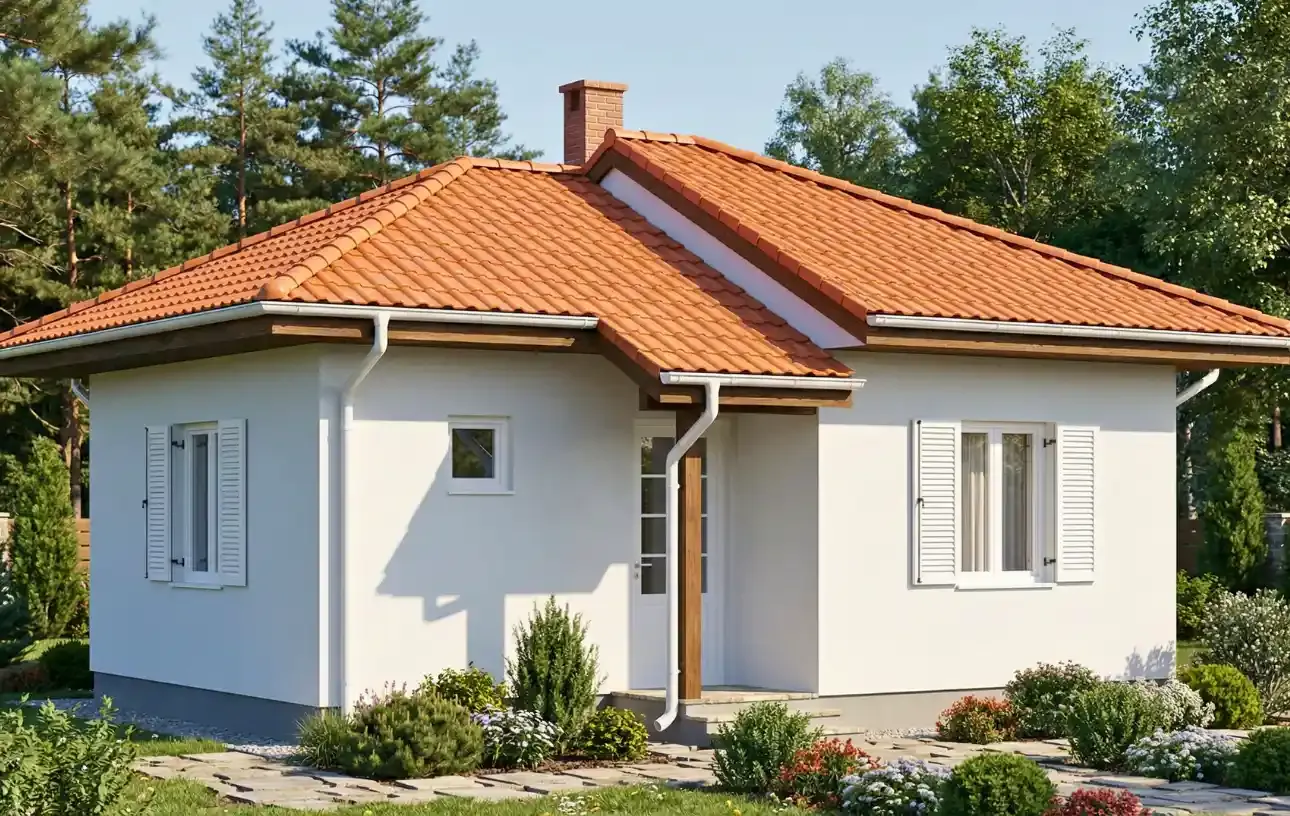
Step into a space that offers more. Prefabricated House Type 52 from Ivanjica is designed to provide maximum comfort for a family of three or four, combining spacious bedrooms with practical solutions that make everyday life easier.
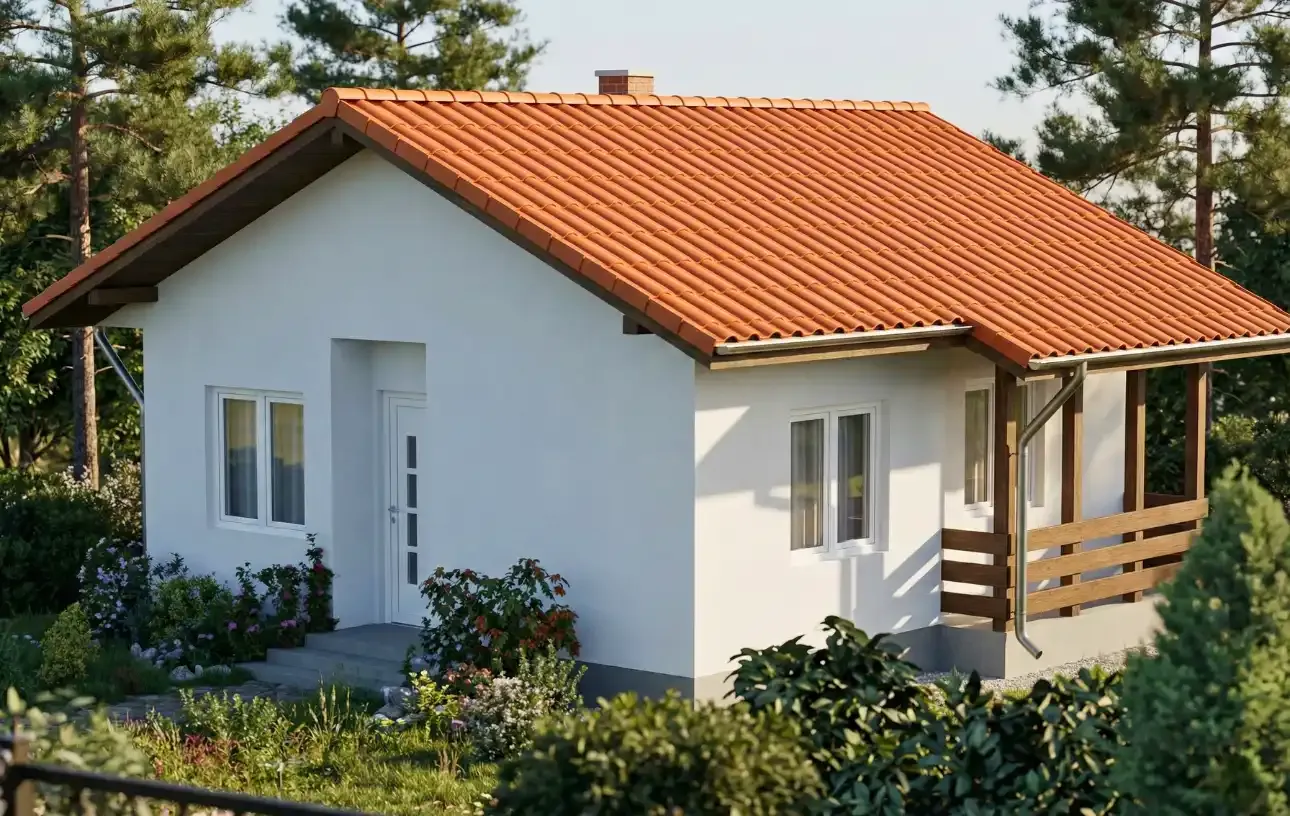
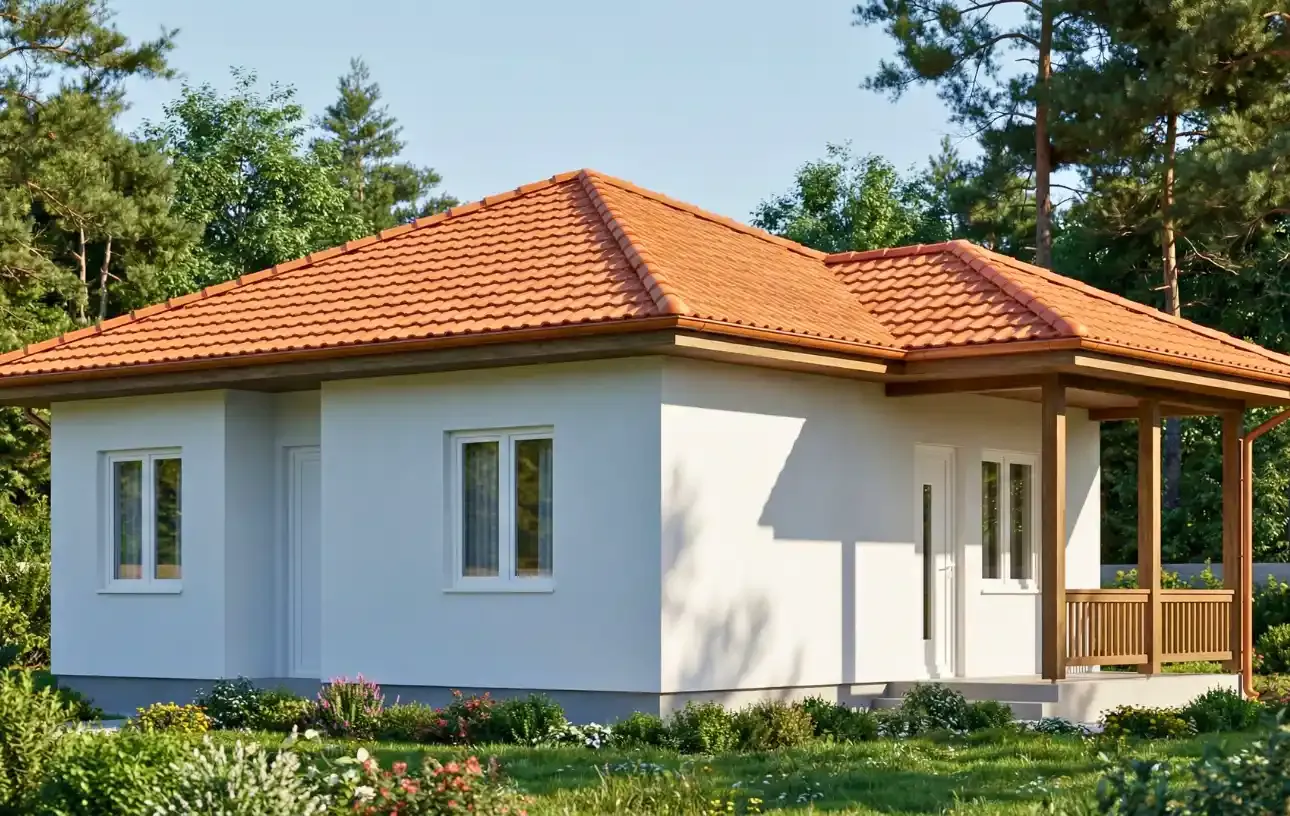
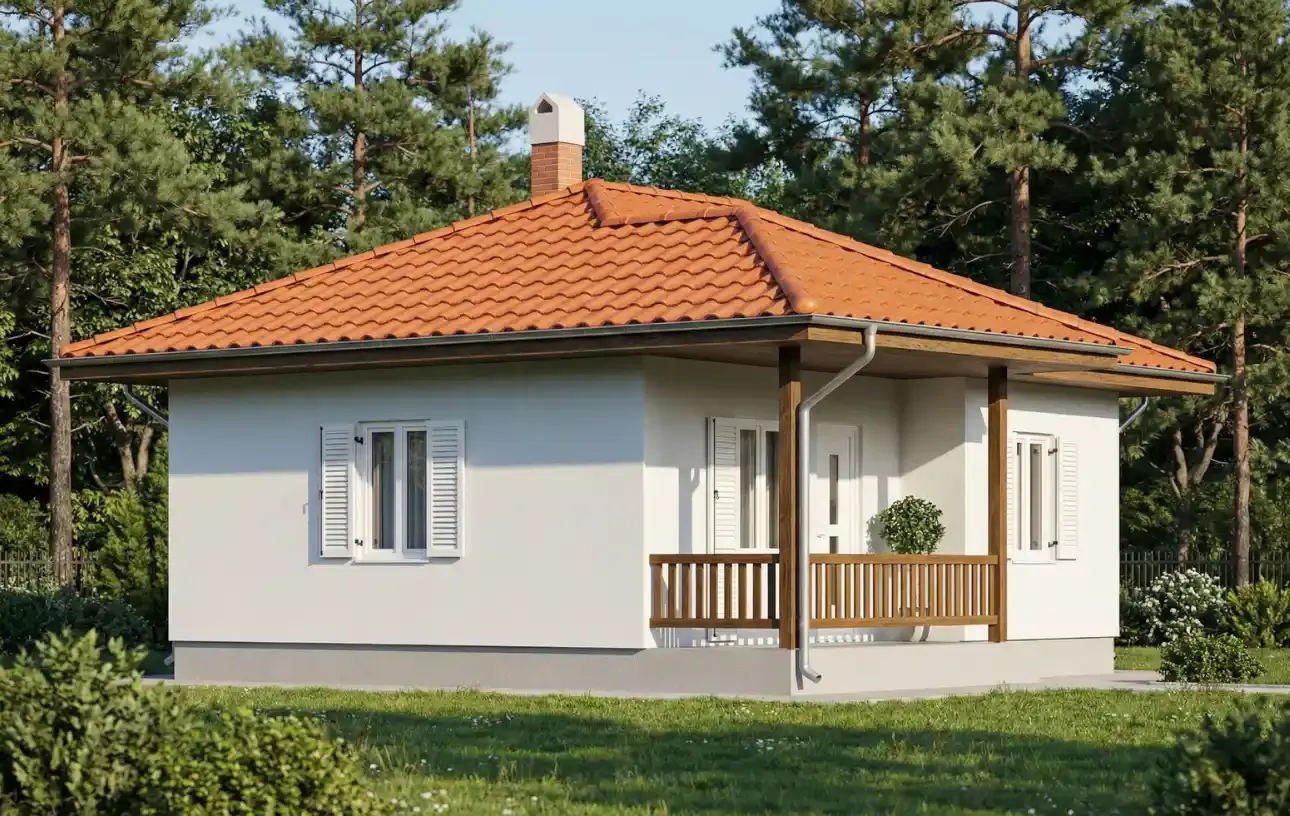
With a net area of 49.44 m², Type 52 stands out as one of the most functional models in our range of mid-size prefabricated houses. Its architecture, with a large covered terrace, exudes warmth and stability. This isn't just a house or a weekend home; it's a home where every detail - from the corner kitchen to the essential storage room - has been carefully planned for your maximum comfort.
The room layout allows for a clear division between a living zone for socializing and a quiet sleeping zone, with additional storage space that's often missing in smaller homes.
Spacious living room (12.96 m²): The central spot of your home, bathed in light, offering plenty of room for a large sofa set and a dining area.
Corner kitchen with pantry (5.51 m² + 1.32 m²): The smart kitchen design allows for the installation of all appliances, while the separate pantry is the perfect solution for storing preserves and household supplies.
Covered terrace (4.99 m²): Your outdoor living room for enjoying the fresh air, regardless of the weather. It offers direct access from the living room.
Master bedroom (10.15 m²): A large room that comfortably fits a double bed and spacious wardrobes.
Children's room (5.52 m²): Ideally designed as a quiet corner for the little ones or a functional home office.
Bathroom (3.68 m²): A comfortable bathroom with room for a bathtub or a spacious shower cabin and a washing machine.
Technical Advantages: Quality That Saves You Money
Our Ivanjica construction technology ensures a home that's resistant to weather and extreme temperatures:
Outstanding energy efficiency: Thanks to 100 mm of mineral wool insulation and a Demit facade, Type 52 uses significantly less energy for heating and cooling than traditional buildings.
Premium joinery: Six-chamber PVC profiles filled with argon guarantee perfect sound insulation and prevent heat loss.
Healthy microclimate: The use of natural wood and eco-friendly OSB cladding ensures a space that "breathes", which is key to your family's health.
| No. | Room | Area |
|---|---|---|
| 1 | Entrance | 1.83m² |
| 2 | Hallway | 3.48m² |
| 3 | Bathroom | 3.68m² |
| 4 | Kitchen | 5.51m² |
| 5 | Living room | 12.96m² |
| 6 | Pantry | 1.32m² |
| 7 | Children's room | 5.52m² |
| 8 | Bedroom | 10.15m² |
| 9 | Terrace | 4.99m² |
.webp)