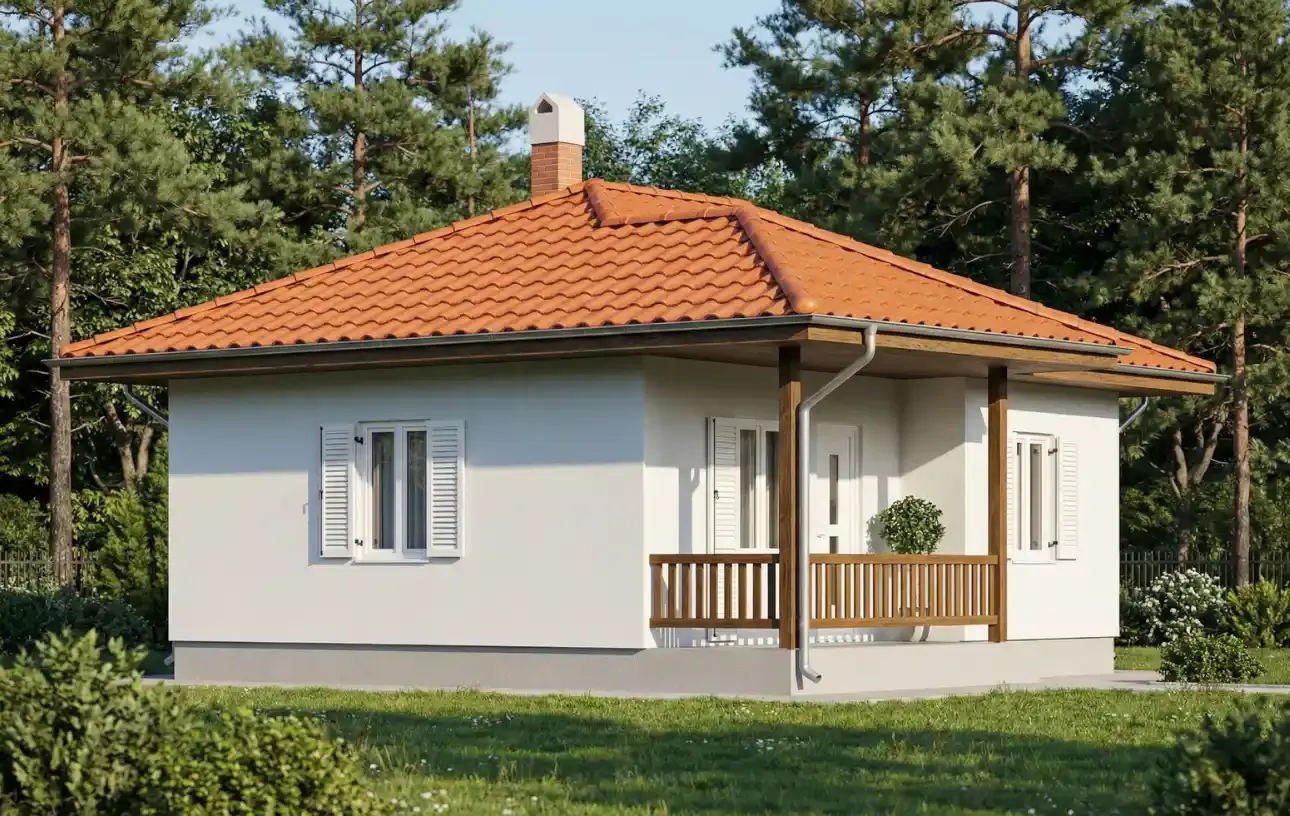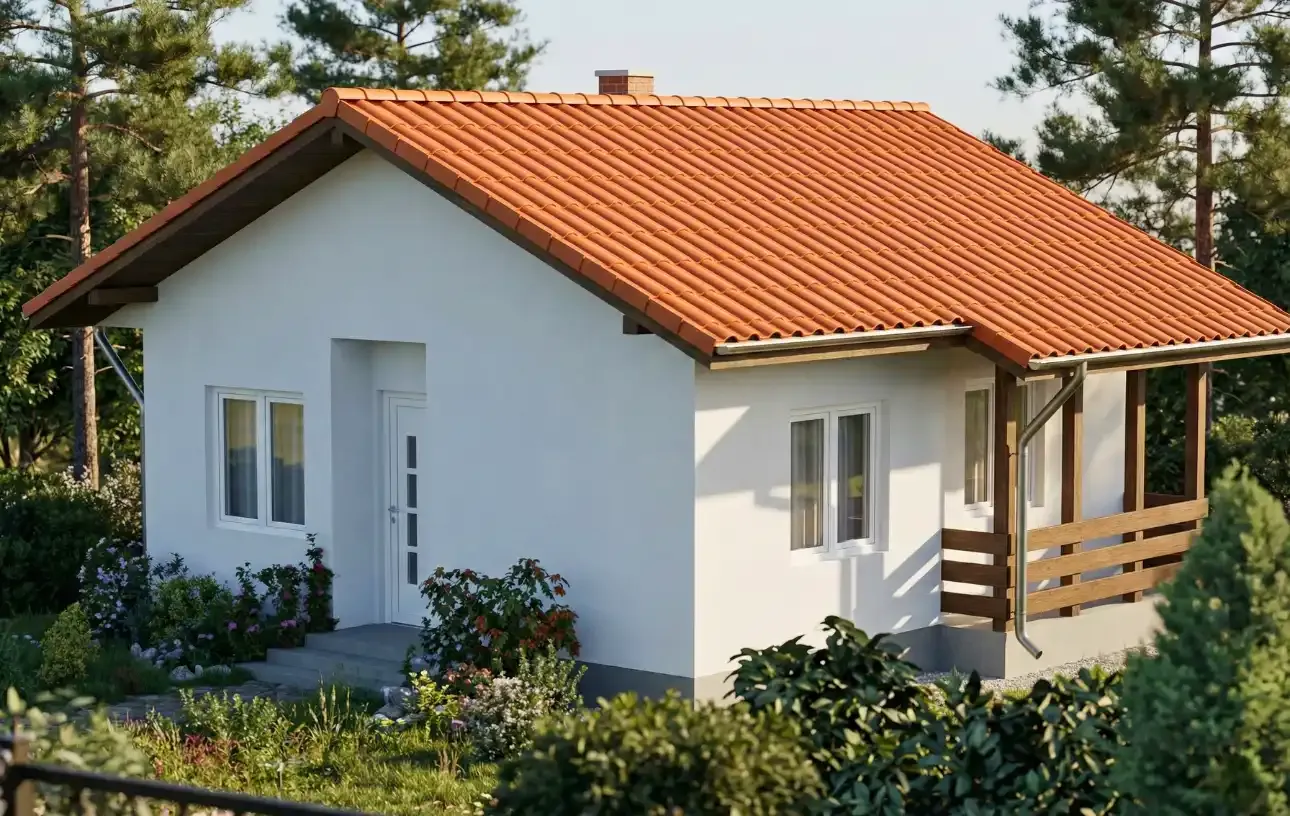
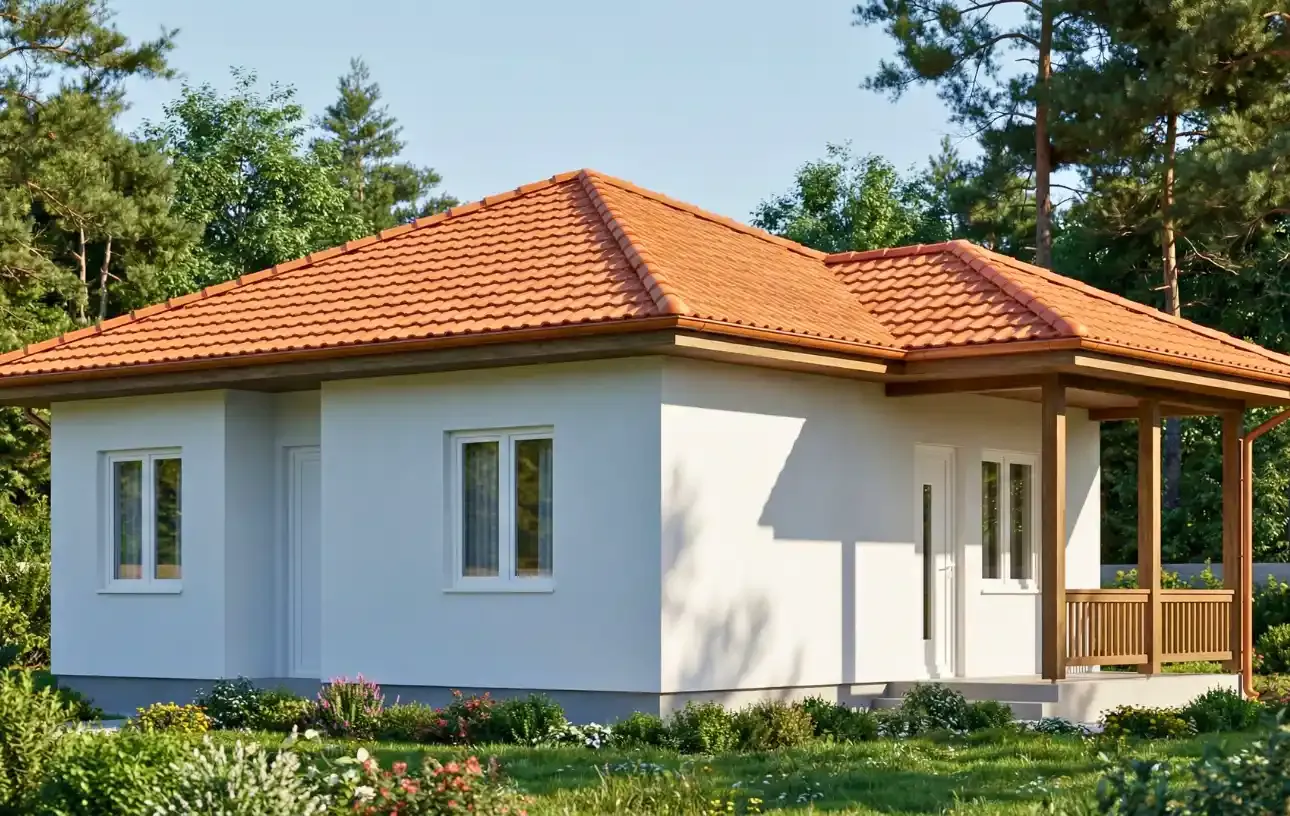
Find perfect peace in a home that grows with your needs. Prefabricated House Type 59 from Ivanjica offers top-tier space organization and the comfort of a three-room apartment, along with all the benefits of modern energy efficiency.
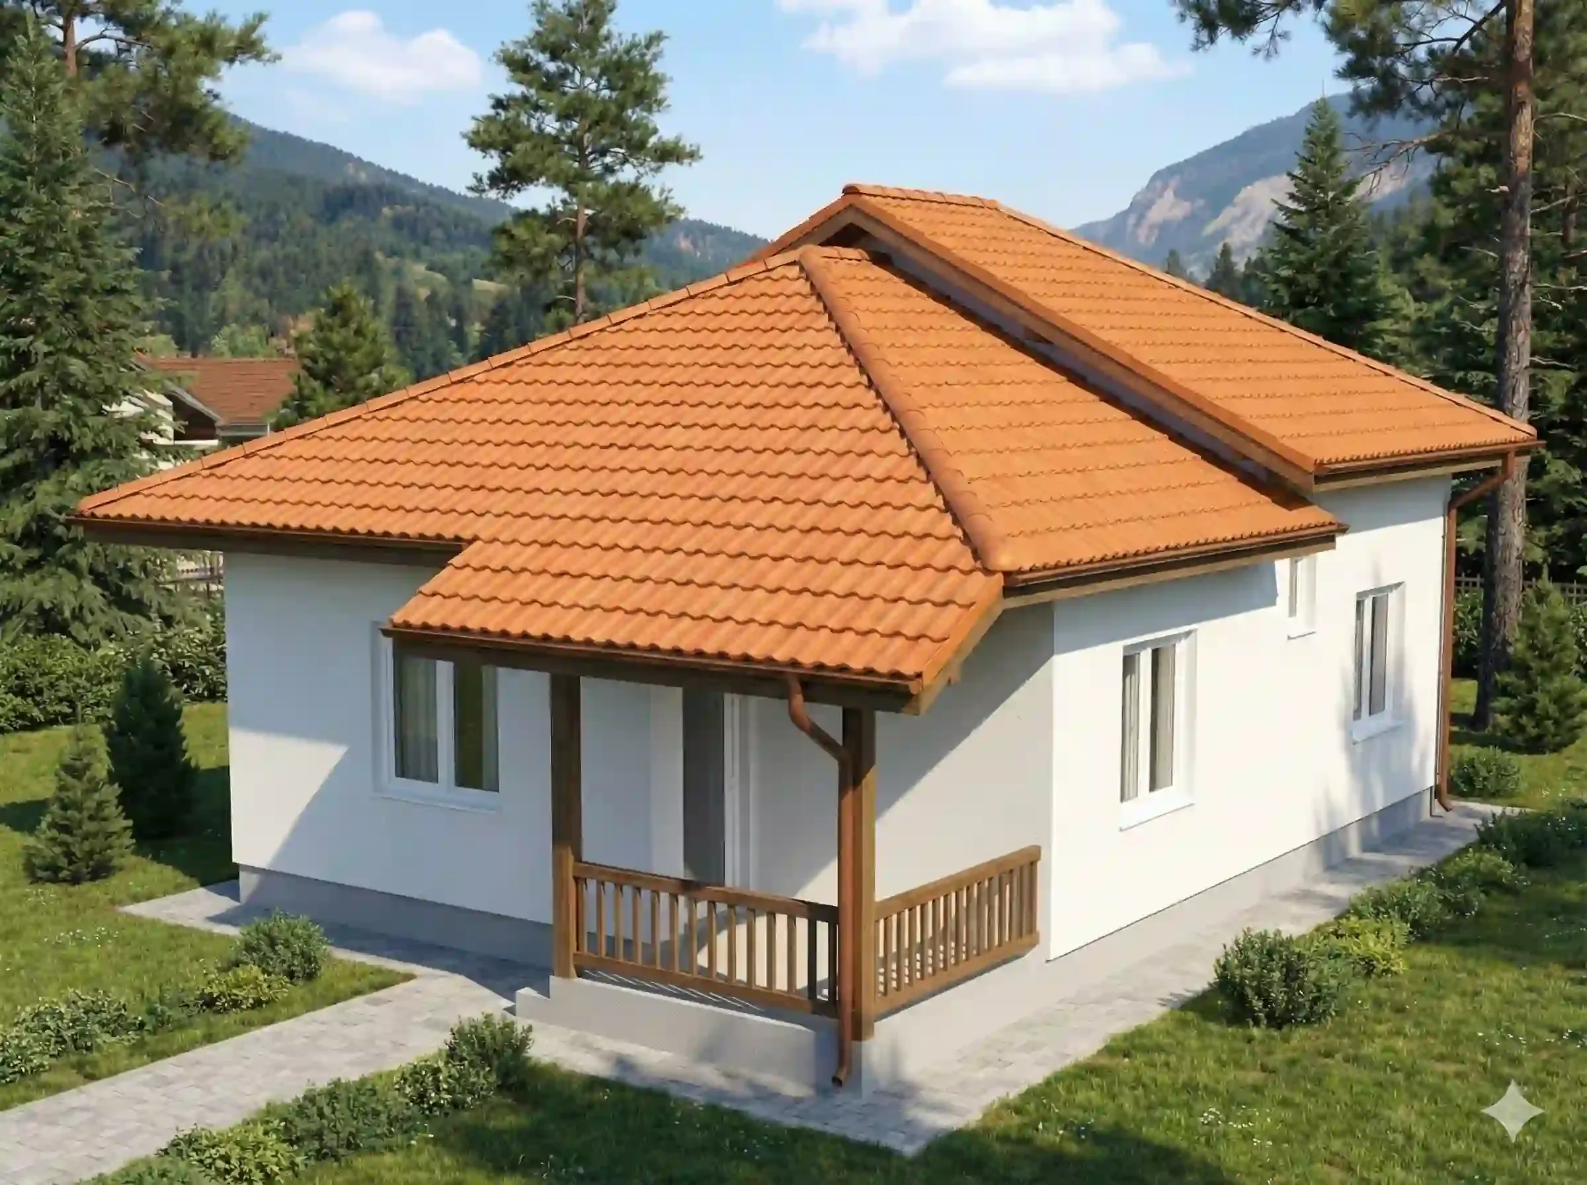
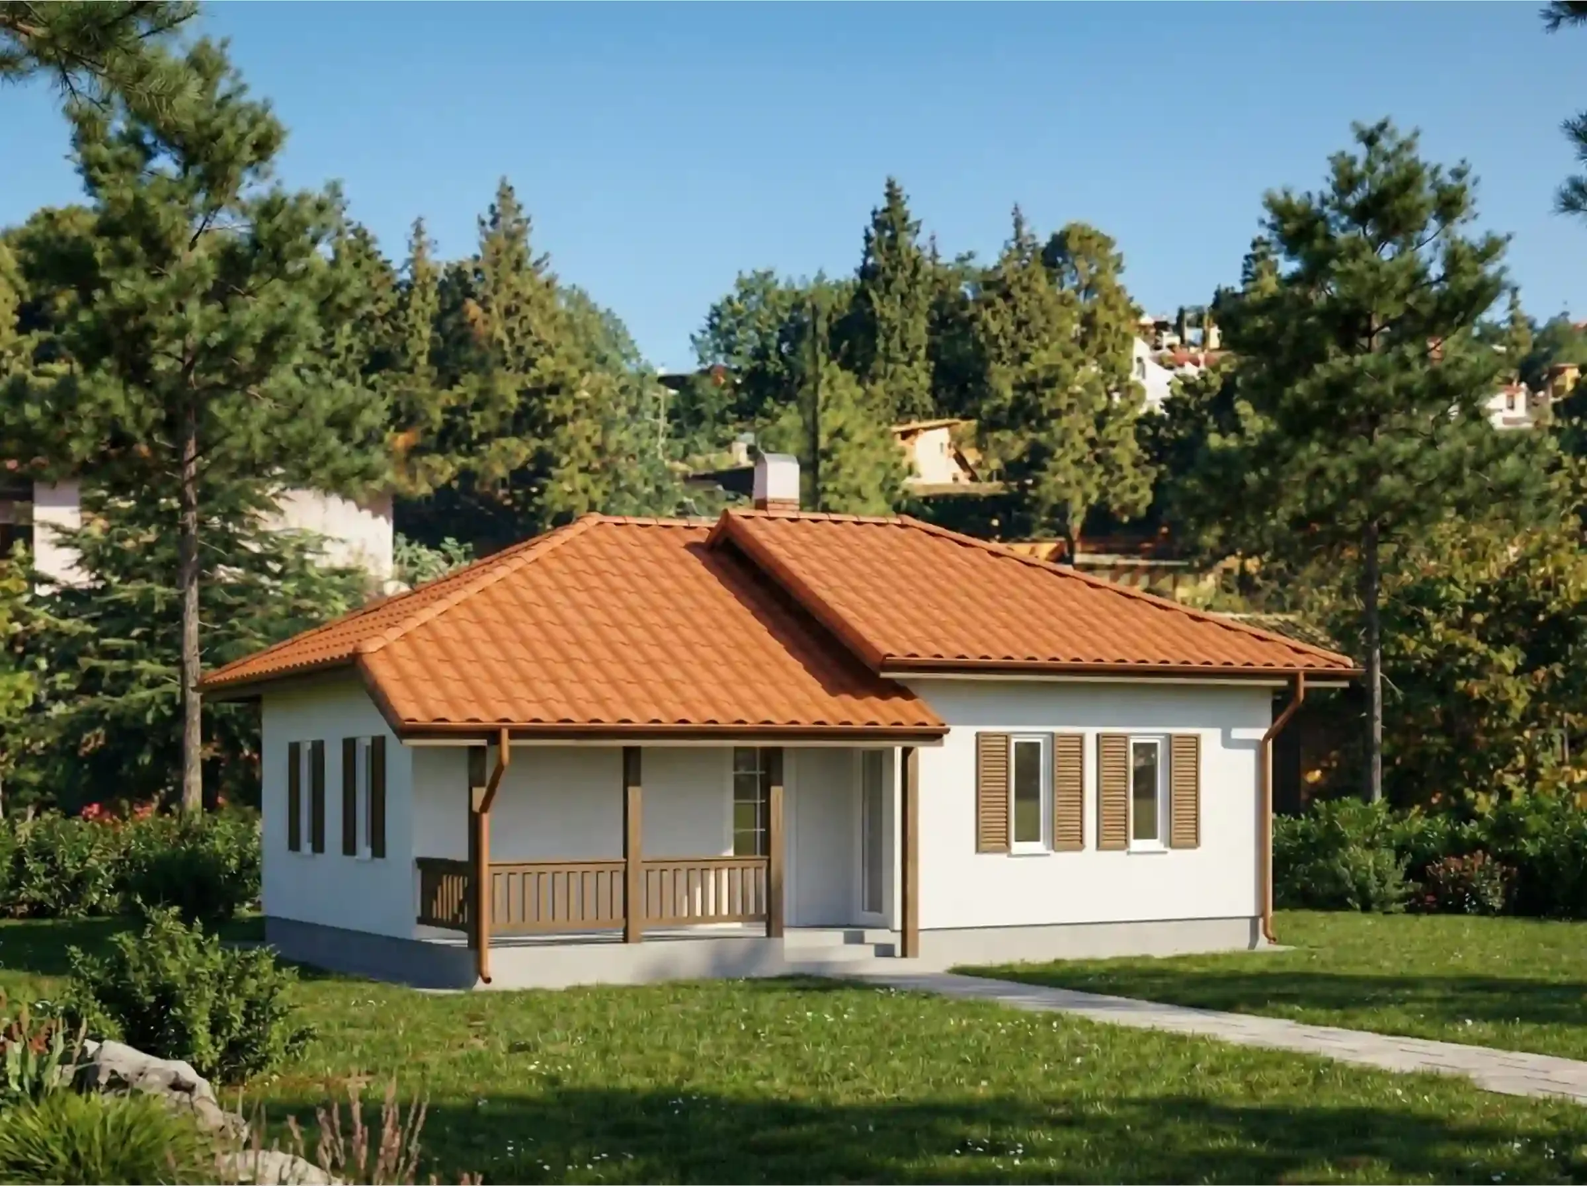
If you're looking for a home that provides privacy for every family member while still encouraging shared moments, Type 59 is your ideal choice. With a net area of 57.76 m², this model stands out with a separate dining area and a spacious living room that's naturally connected to the outdoors. Its classic design with a four-sided hip roof and covered porches makes this house an elegant, lasting solution for full-time living or a luxurious getaway.
The interior of the house is logically divided by a central hallway that connects all the rooms, allowing for smooth circulation and privacy.
Spacious living room (14.82 m²): The heart of the home, with direct access to the large terrace, ideal for family gatherings.
Kitchen and separate dining area (3.12 m² + 5.61 m²): A functional kitchen connected to a dining area that can fit a large table, plus a practical pantry for storing supplies.
Main terrace (6.87 m²): A covered oasis for enjoying the fresh air, accessible directly from the heart of the house.
Master bedroom (10.15 m²): A comfortable room that offers peace and enough space for a double bed and wardrobes.
Children's room (5.29 m²): Functionally designed as a quiet corner for the youngest family member.
Bathroom (3.91 m²): Designed with enough space to fit a bathtub, giving you an extra touch of luxury.
Construction using the "Ivanjica" system ensures a home that's warm, quiet, and economical:
Maximum insulation: The combination of mineral wool in the walls and a Demit facade with 100 mm of styrofoam creates a top-tier thermal insulation effect.
Premium joinery: Six-chamber PVC profiles filled with argon and an aluminum front door guarantee safety and minimal energy loss.
Speed and safety: Assembling the finished elements from our factory takes only a few days, while we plan turnkey move-in within about 90 days.
Contact us for a detailed quote and find out why Type 59 is one of the smartest choices for your future.
| No. | Room | Area |
|---|---|---|
| 1 | Entrance | 1.91m² |
| 2 | Hallway | 4.2m² |
| 3 | Bedroom | 10.15m² |
| 4 | Children's room | 5.29m² |
| 5 | Bathroom | 3.91m² |
| 6 | Kitchen with dining area | 8.73m² |
| 7 | Pantry | 1.65m² |
| 8 | Living room | 14.82m² |
| 9 | Terrace | 6.87m² |