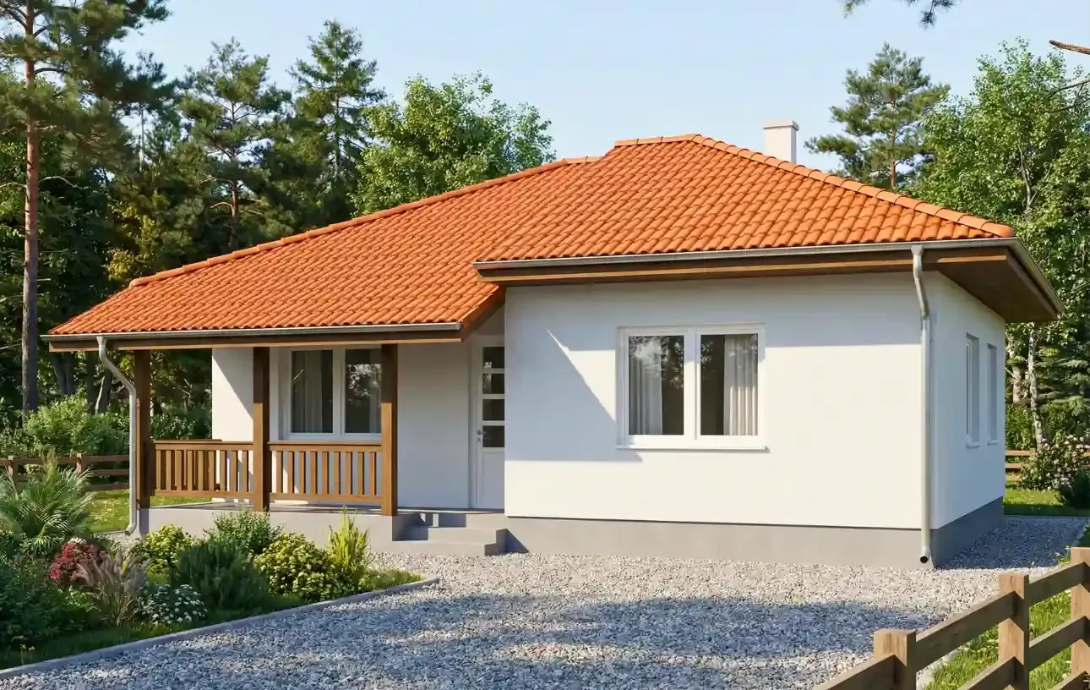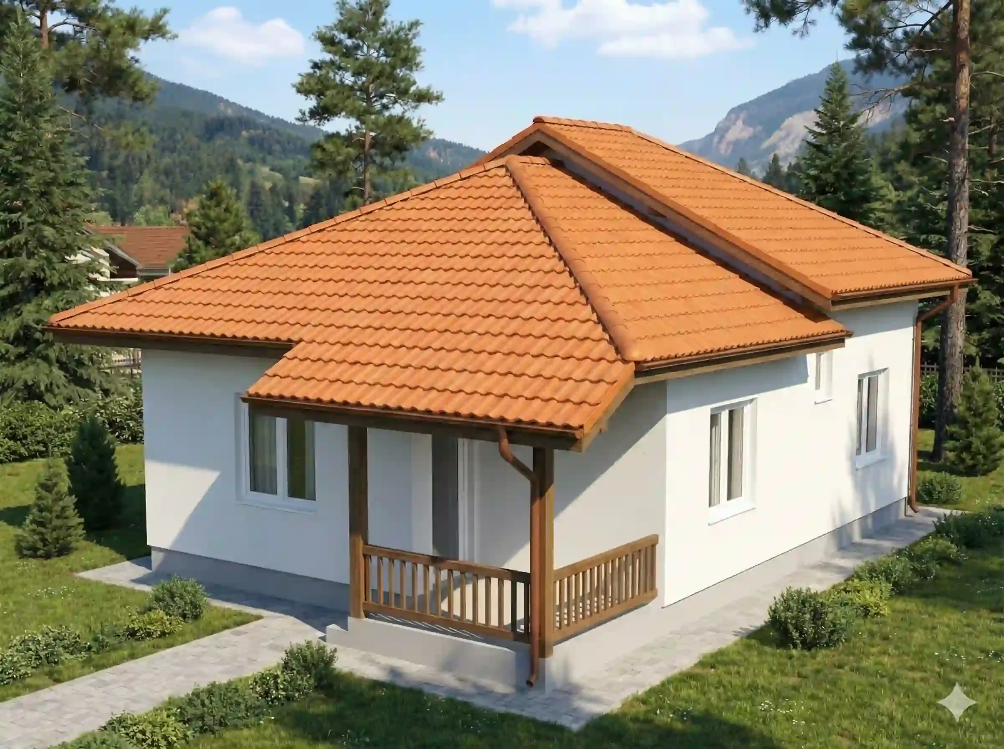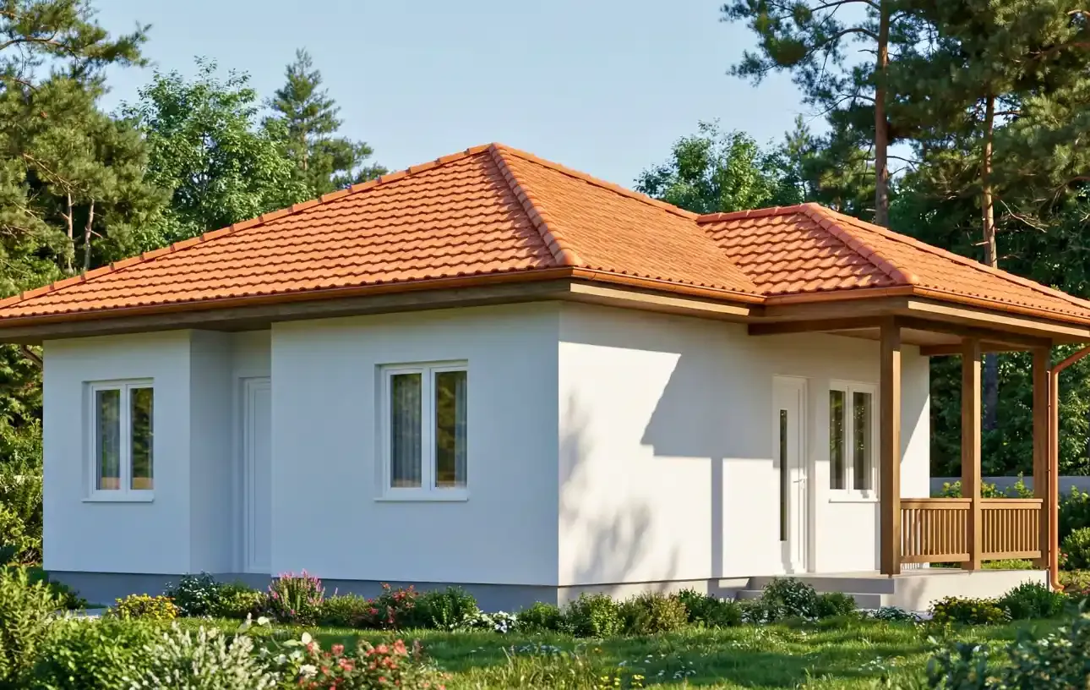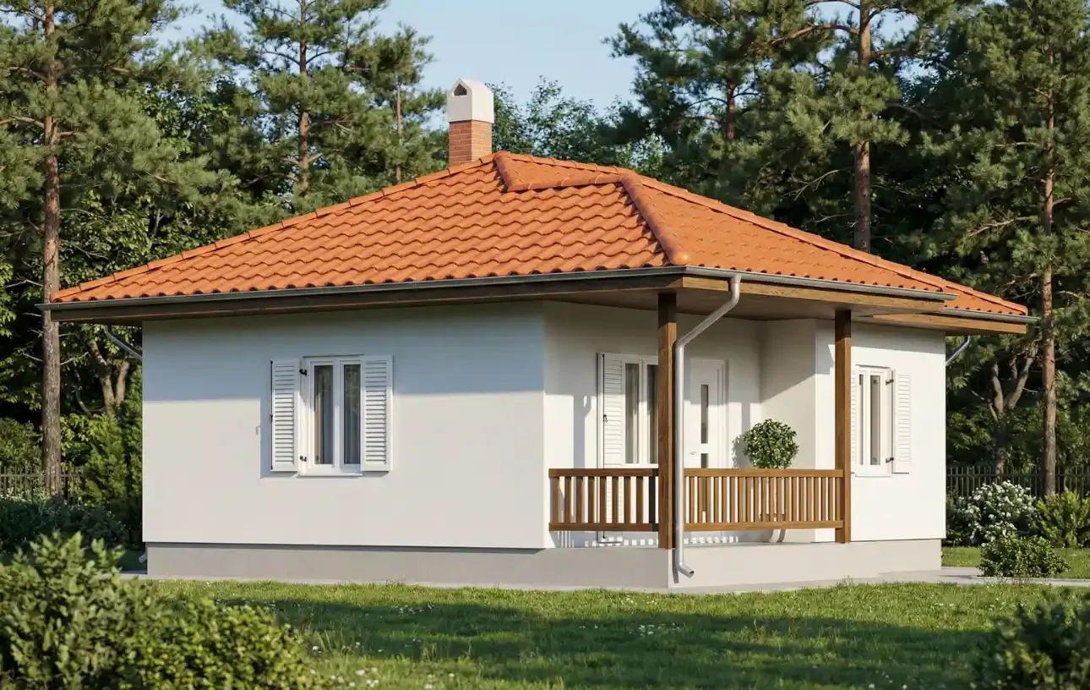
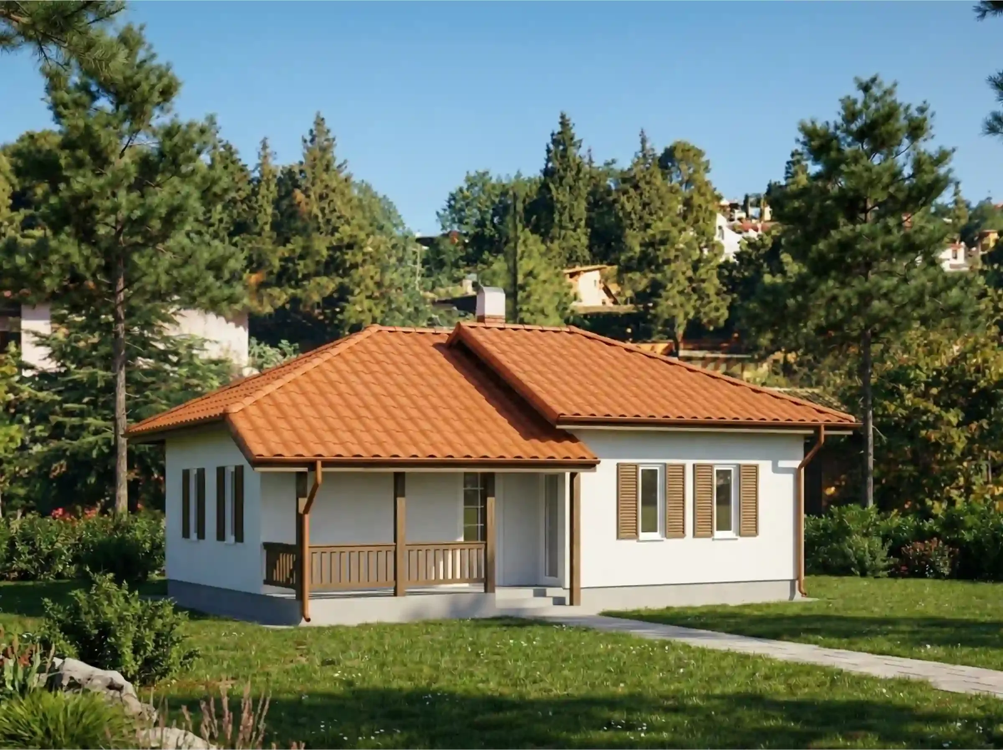
Discover a home that understands the needs of a modern family. Prefabricated House Type 66 from Ivanjica combines functionality, spaciousness, and smart solutions like a kitchen pantry, giving you a living space where everything has its place.
Designed as the ideal home for a family of three or four, Type 66, with a net area of 63.64 m², offers comfort that exceeds its square footage. What sets this model apart is the impressive entrance terrace of over 8 square meters - your first touch of home and the perfect spot for morning coffee or safe outdoor play for the kids. With excellent insulation and quality materials, this model is the right choice for those seeking lasting value.
The interior is organized around a central hallway that divides the house into living and sleeping zones, ensuring peace and privacy.
Large living room (16.92 m²): A spacious, regularly shaped room offering plenty of room for a corner sofa set, a TV unit, and a bookshelf. Large windows provide plenty of natural light.
Kitchen with dining area (8.17 m²): Designed as a separate unit where you can fit all your appliances and a dining table for four.
Pantry (2.53 m²): The hidden gem of this model! Directly connected to the kitchen, this pantry solves all your storage problems for preserves, the vacuum cleaner, and household supplies.
Entrance terrace (8.29 m²): Covered and spacious, it shelters the entrance from rain and snow, and in summer becomes an extended outdoor living room.
Parents' bedroom (10.50 m²): A comfortable room that easily fits a large double bed and wardrobes.
Children's room (7.20 m²): Ideal for one or two children (with bunk beds), or as a spacious home office.
Bathroom (4.08 m²): One of the larger bathrooms in its class, with enough room to fit a bathtub and washing machine.
Your Type 66 home is built to last and save energy:
Maximum thermal insulation: Walls with mineral wool and a styrofoam facade create a powerful barrier against cold and heat, drastically reducing your electricity bills.
Healthy materials: The natural timber structure creates a healthy microclimate inside the house, free of moisture and allergens.
Fast move-in: Forget about years-long construction sites. Your house can be ready to move into in just 90 days with the turnkey system.
| No. | Room | Area |
|---|---|---|
| 1 | Entrance terrace | 8.29m² |
| 2 | Hallway | 5.95m² |
| 3 | Living room | 16.92m² |
| 4 | Pantry | 2.53m² |
| 5 | Kitchen | 8.17m² |
| 6 | Bathroom | 4.08m² |
| 7 | Bedroom | 10.5m² |
| 8 | Children's room | 7.2m² |