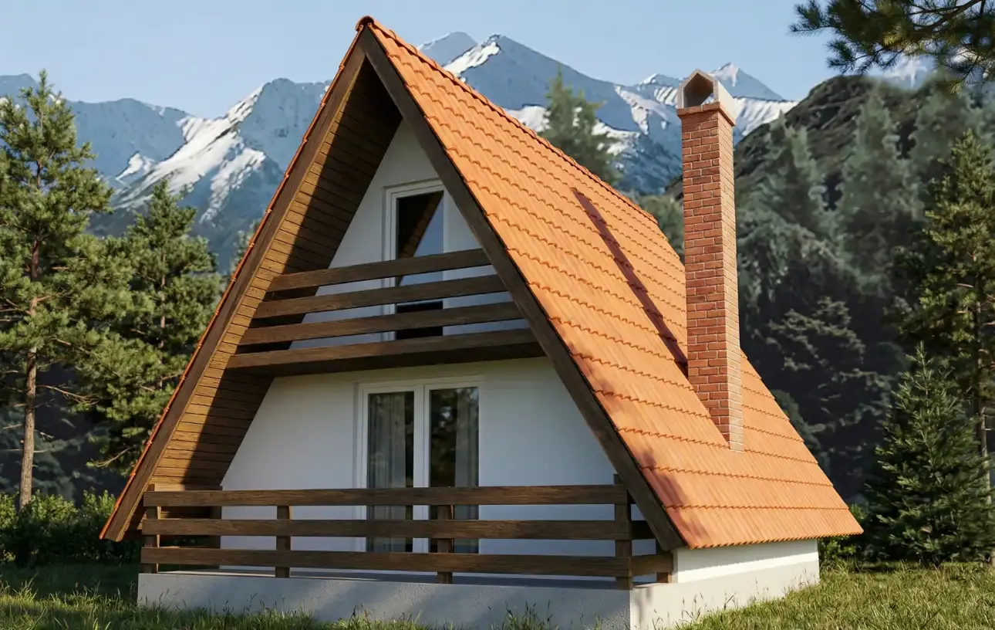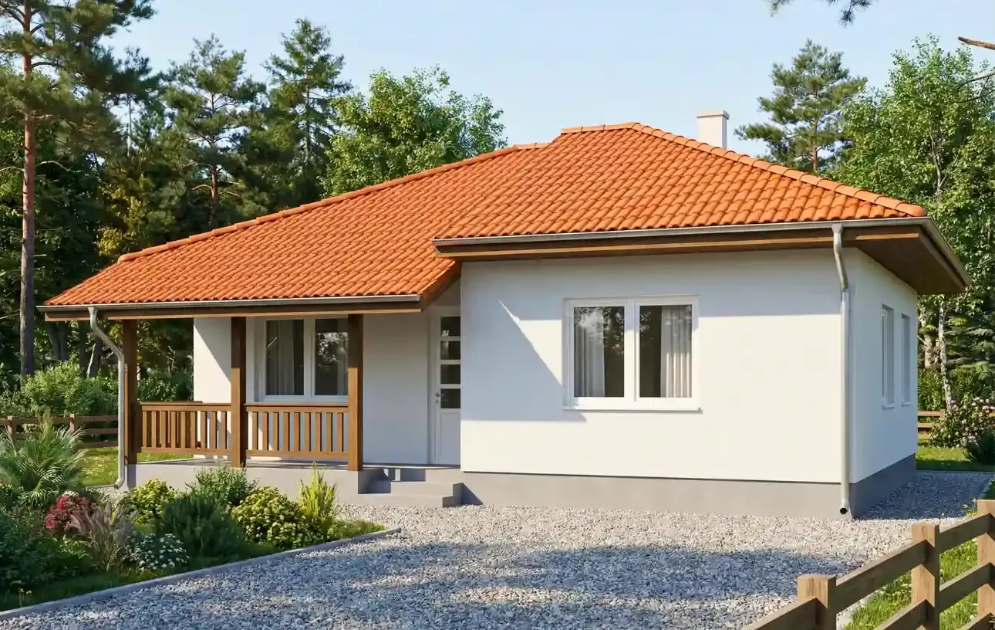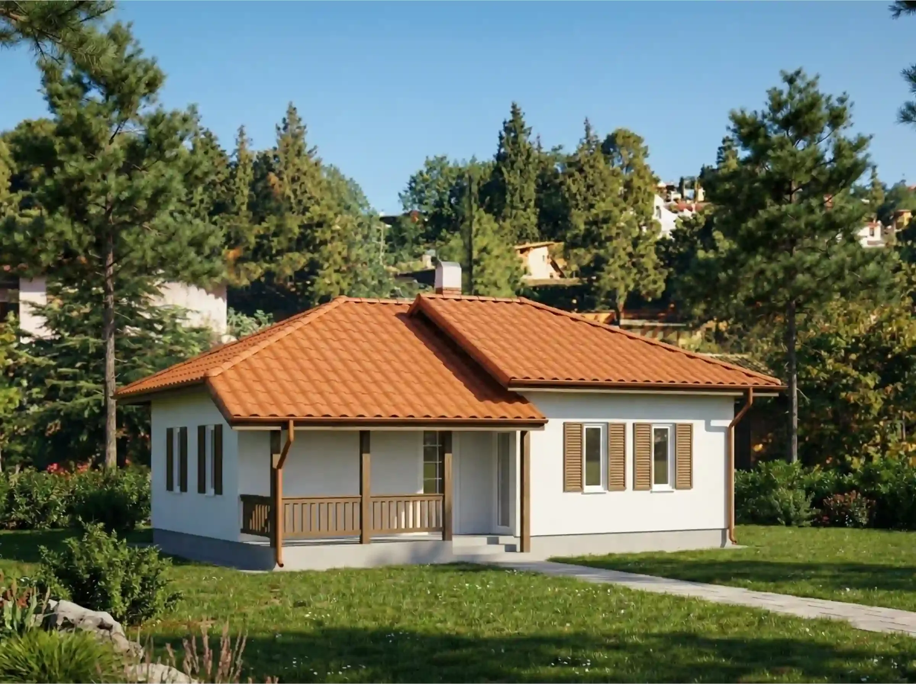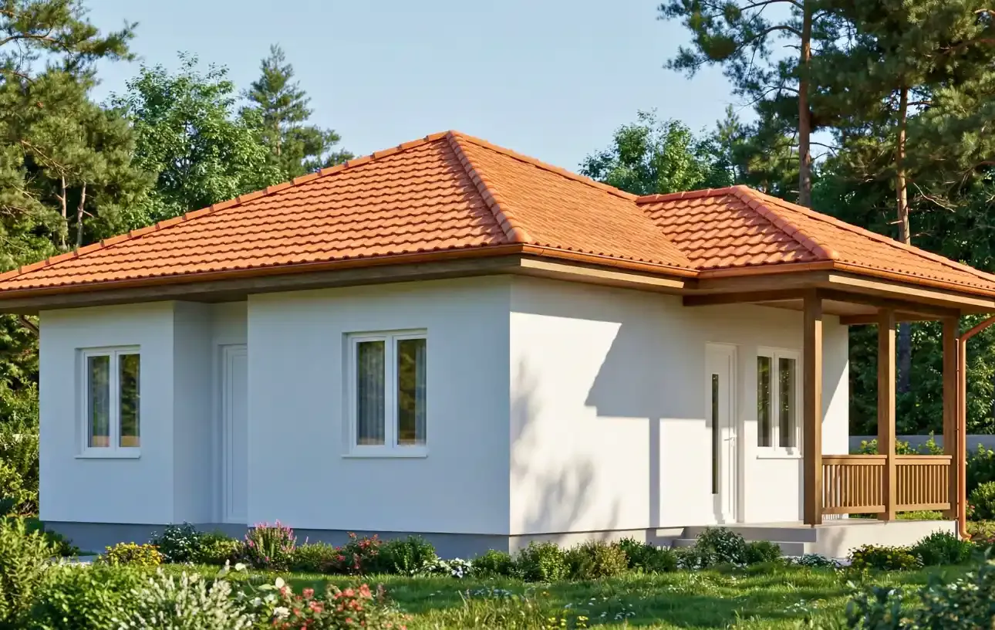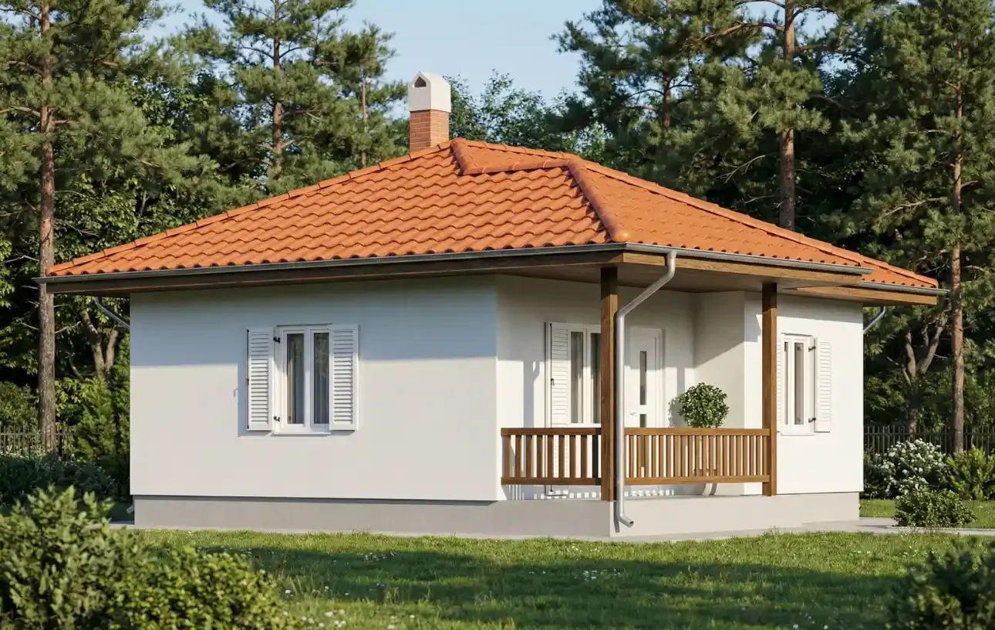
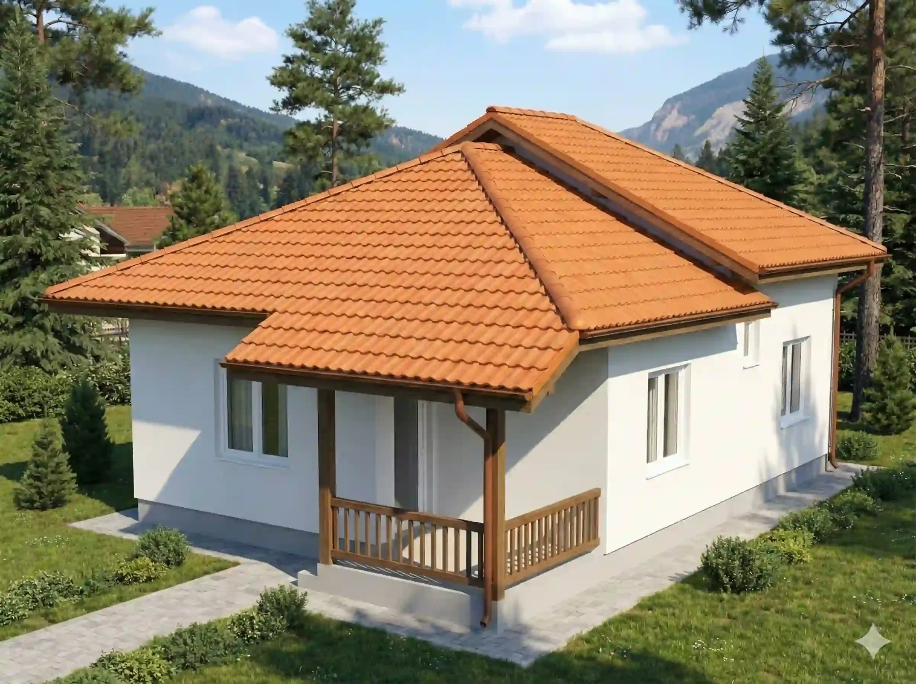
Looking for a house that adapts to your plot, not the other way around? Prefabricated House Type 68 from Ivanjica brings a unique architectural style with a split-level living room and a "thermal barrier" at the entrance, offering a level of comfort rarely found in this square footage.
With a net area of 68.32 m², this model is much more than an ordinary two-room house. It's designed for families who want dynamic living spaces. Its key feature is a slight height difference between the quiet (sleeping) part and the living zone, which visually separates the spaces and makes living in the house more interesting, while also fitting perfectly on plots that aren't perfectly flat.
The room layout is designed to retain maximum warmth and give a sense of spaciousness.
Windbreak porch (3.06 m²): Unlike a direct entrance into the hallway, Type 68 has an enclosed windbreak porch. This room acts as an air lock that prevents cold air from entering the rest of the house in winter, and is also the ideal spot for storing shoes and jackets.
Living room (19.32 m²): The largest room in the house, which, by design, is set slightly lower than the entrance area. This split level gives the space a distinctive elegance and a clear boundary from the rest of the house.
Kitchen (8.40 m²): Spacious and functional, with enough room for a dining table, directly connected to the living room but a visually separate area.
Terrace (6.16 m²): Ideally positioned on the side, accessible from the living room, offering privacy and shelter for outdoor enjoyment.
Children's room (10.50 m²): Our designers thought of the little ones - this room is the largest in the sleeping block, giving children enough room for beds, desks, and a play area.
Parents' room (9.00 m²): Compact and cozy, big enough for a double bed and restful sleep.
Bathroom (4.08 m²): A spacious bathroom located between the rooms, easily accessible to everyone.
Technical Advantages: A Solution for Specific Requirements
Type 68 isn't just beautiful - it's also a smart choice for building:
Ideal for a slope: If your plot has a slope, this model, with its designed height difference (-0.51m in the living room), reduces the need for costly earthworks and retaining walls.
An energy fortress: Thanks to the windbreak porch and our standard insulation (mineral wool + styrofoam facade), this house retains heat significantly longer than standard models.
Layout flexibility: If you have a flat plot, the split level can be avoided with a simple design change, giving you a classic single-level layout.
Whether you have a sloped plot or simply want a dynamic and modern interior, Type 68 is the right choice. Call us for a consultation!
| No. | Room | Area |
|---|---|---|
| 1 | Entrance | 3.95m² |
| 2 | Windbreak porch | 3.06m² |
| 3 | Hallway | 3.85m² |
| 4 | Living room | 19.32m² |
| 5 | Kitchen | 8.4m² |
| 6 | Bathroom | 4.08m² |
| 7 | Children's room | 10.5m² |
| 8 | Bedroom | 9m² |
| 9 | Terrace | 6.16m² |