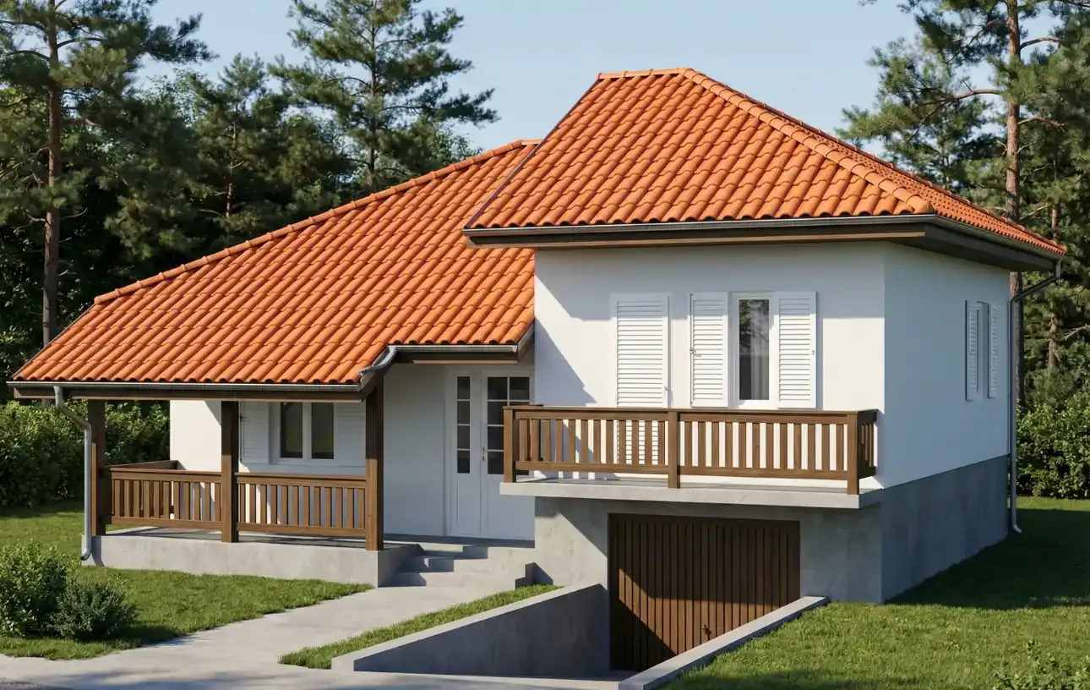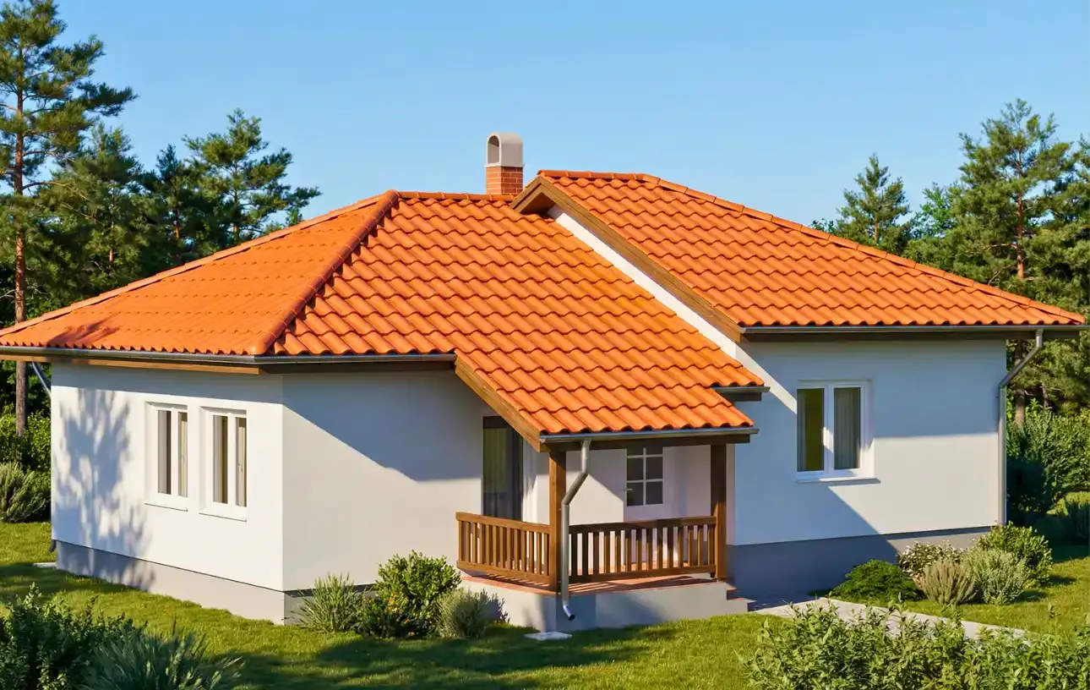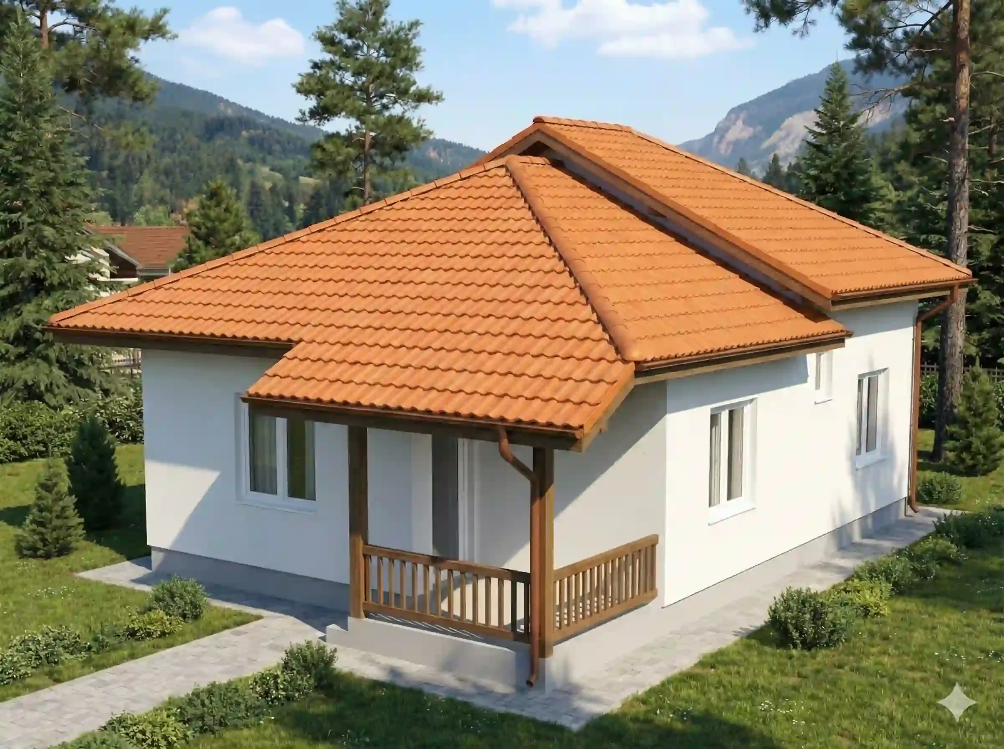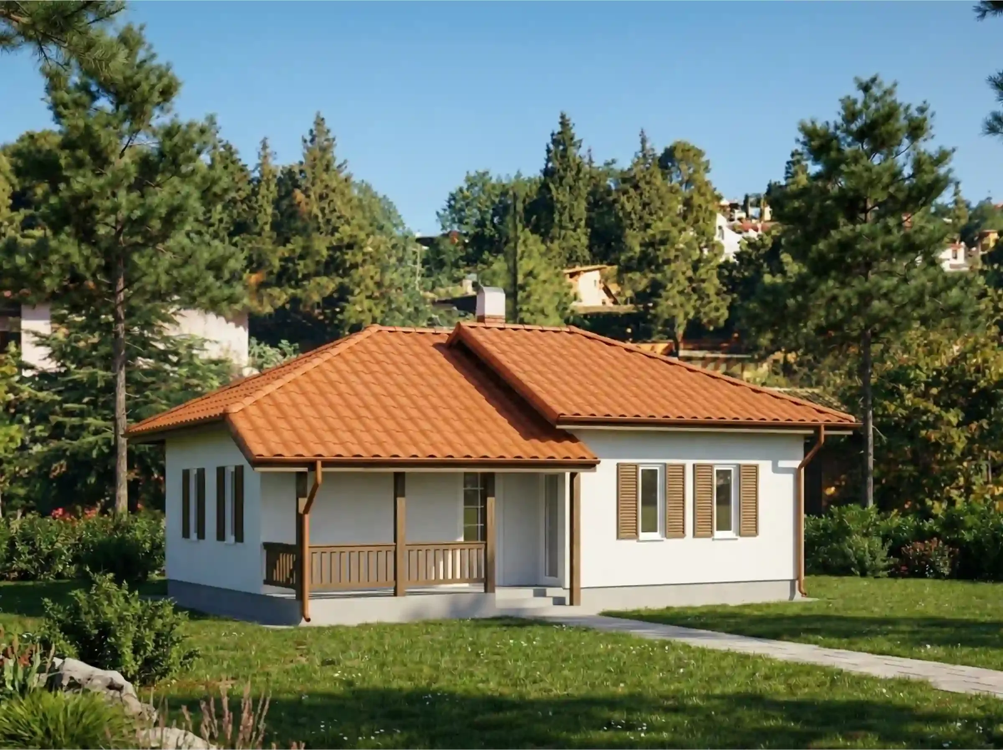
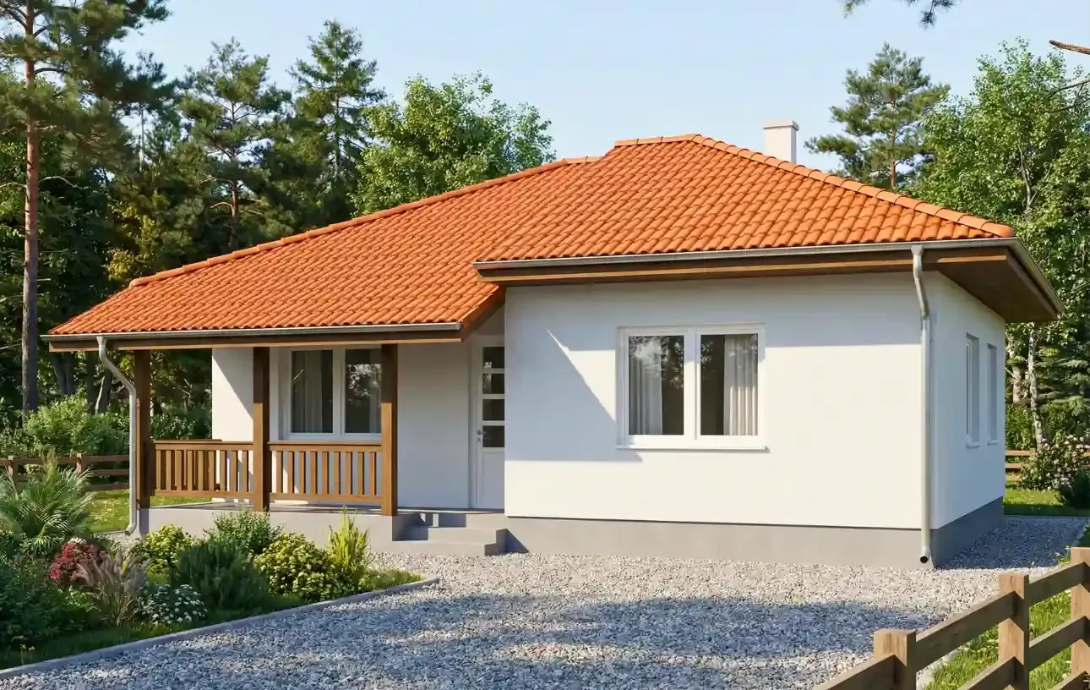
Discover why this is the favorite choice of families in the region. Prefabricated House Type 77 from Ivanjica brings a revolution in living, offering the comfort of a four-room apartment and the privacy of your own yard at an optimal square footage.
When architecture perfectly answers the needs of a modern four-member family, Type 77 is born. With a net area of 74.64 m², this house shatters the myth that you need over 100 square meters for three bedrooms. Through smart design, we've eliminated "dead corners" and created a home where every family member has their own corner, while shared moments become cherished in the spacious living room.
The room layout is what makes Type 77 a bestseller. The house is functionally divided into two independent zones.
Entrance zone (8.29 m² + 5.10 m²): Before you step into the home, a large covered terrace welcomes you. The entrance leads into a spacious windbreak porch, a room that acts as an insulating zone (keeps warmth in winter, coolness in summer) and offers plenty of room for shoe and coat storage.
Grand living room (22.09 m²): An impressive area for this category of house. Regularly shaped, easy to furnish, and the heart of family life.
Kitchen (7.10 m²): Semi-separate, but connected to the dining area. Large enough for all modern appliances and culinary adventures.
Separated from the daily noise by a passageway (hallway), the sleeping block offers privacy:
Parents' room (11.30 m²): The largest room in the block, with enough space for a double bed and large wardrobes.
Larger children's room (8.28 m²): A comfortable room for a school-age child, with room for studying and play.
Smaller children's room (5.52 m²): A compact, cozy space, ideal for a younger child, or as a quiet home office.
Bathroom (4.08 m²): Centrally positioned, accessible to everyone, with room for all necessary fixtures.
Besides the perfect layout, build quality is crucial:
Maximum energy savings: In addition to standard insulation (mineral wool + Demit facade), the presence of the windbreak porch makes this house one of the most energy-efficient models, since cold air never enters the heated rooms directly.
Acoustic insulation: The walls are designed to absorb sound, and the physical separation of the sleeping block by a door and hallway guarantees that the kids can sleep peacefully while you watch a movie in the living room.
Fast completion: Although this is a more complex model with more rooms, the prefabricated construction system allows for move-in within about 90 days on a turnkey basis.
| No. | Room | Area |
|---|---|---|
| 1 | Entrance terrace | 8.29m² |
| 2 | Windbreak porch | 5.1m² |
| 3 | Passageway | 2.88m² |
| 4 | Children's room 2 | 5.52m² |
| 5 | Children's room 1 | 8.28m² |
| 6 | Bedroom (parents') | 11.3m² |
| 7 | Bathroom | 4.08m² |
| 8 | Kitchen | 7.1m² |
| 9 | Living room | 22.09m² |