
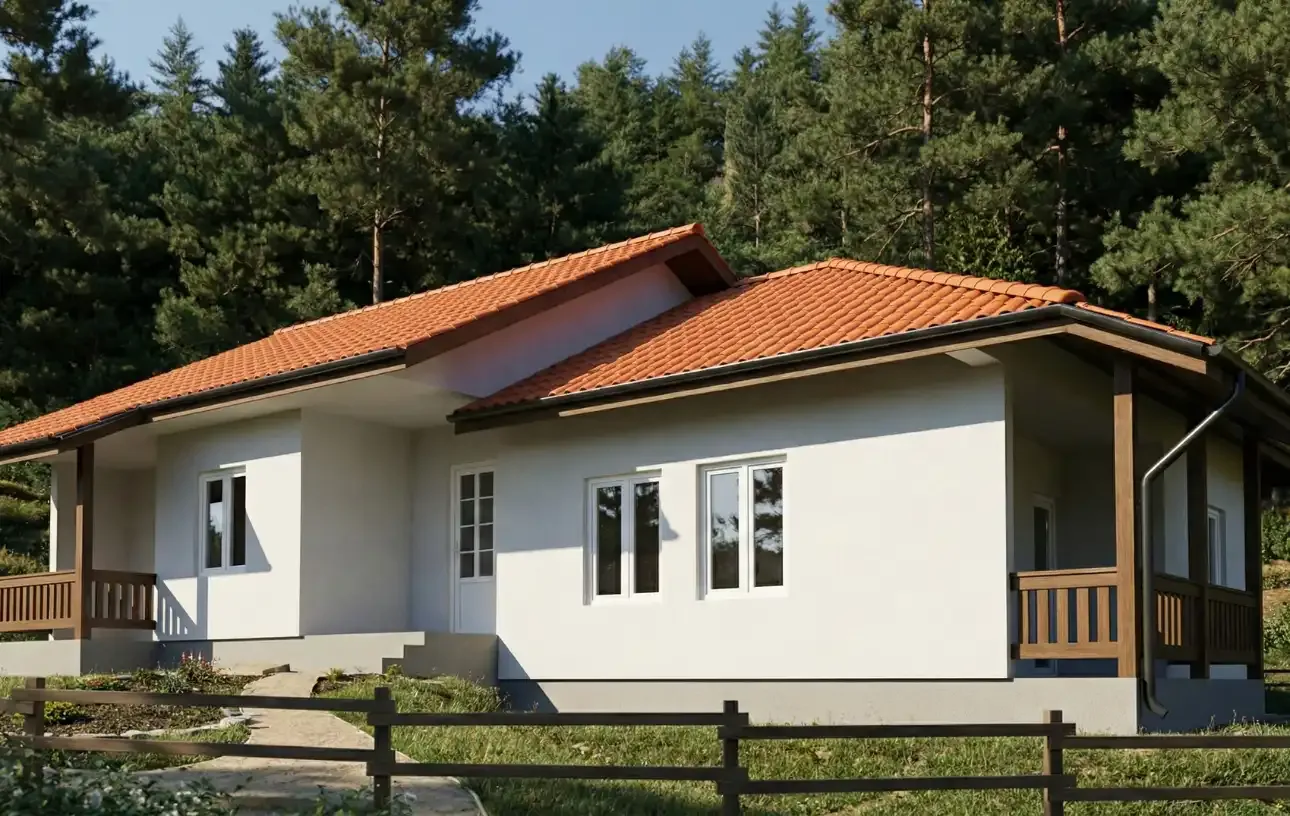
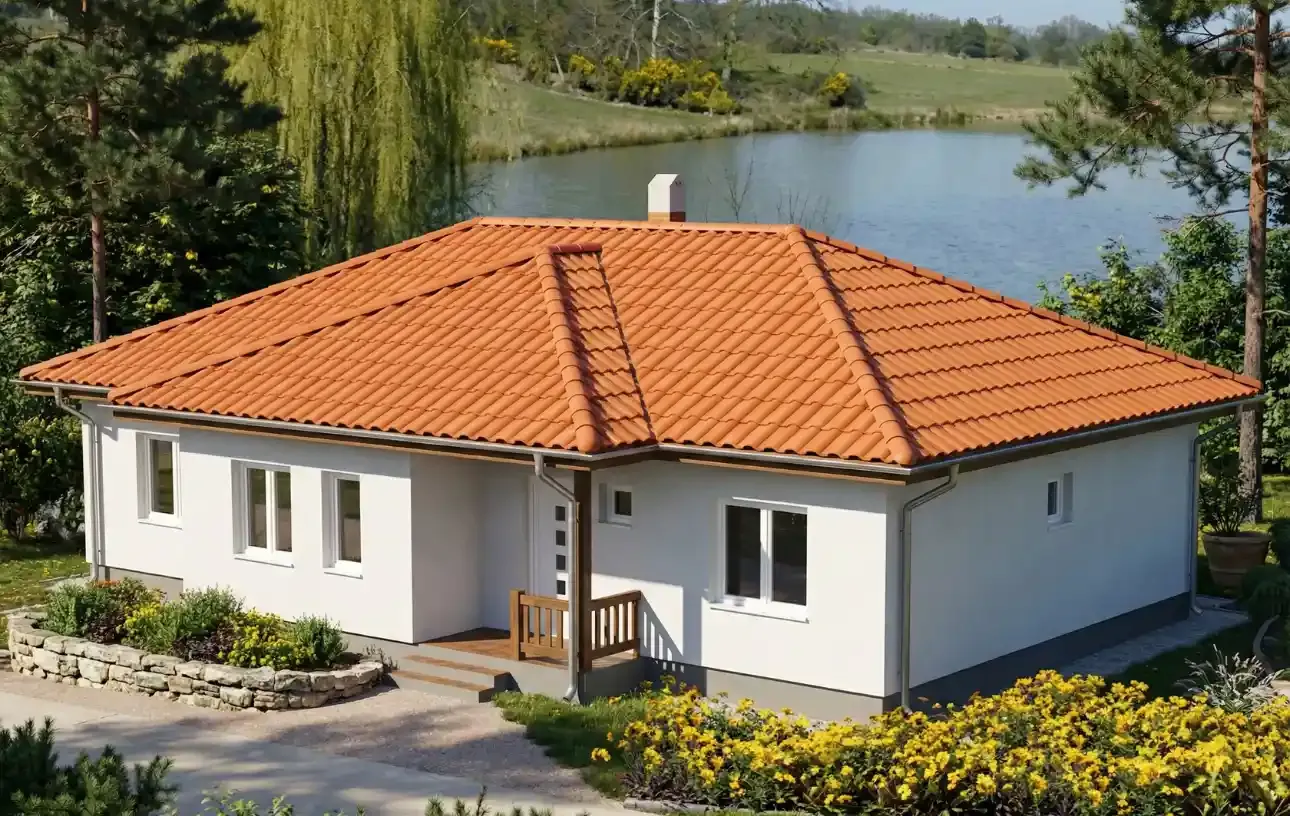
Welcome to a dimension of pure comfort. Prefabricated Houses Ivanjica Type 127, often called "prefabricated buildings", offer the space and functionality of a luxurious five-room apartment, but with the privacy and energy efficiency only a house can provide.
With a net area of 126.87 m², this model is designed for families who won't accept feeling cramped. Prefabricated Houses Ivanjica Type 127 revolutionize space organization: three bedrooms, three terraces, and a huge living zone make this building ideal for large families or as an impressive business space. Thanks to top-tier insulation, this house stays cool in summer and warm in winter, cutting your bills by up to 50%.
The interior is masterfully divided into a living section and a sleeping section, connected by wide hallways and a split level that gives the space character.
Large living room (21.78 m²): An impressive room, slightly lower than the entrance, giving it extra ceiling height and a sense of luxury.
Dining room (12.72 m²) with a terrace: The separate dining room has access to the largest terrace (10.72 m²), creating a perfect flow of movement during family celebrations.
Kitchen with a mega pantry: The kitchen, over 8 square meters, has a pantry of as much as 2.88 m² - every homemaker's dream for storing groceries and appliances.
Guest toilet: Positioned near the entrance, fully separate from the private part of the house.
A passageway (hallway) leads to the quiet part of the house, home to:
Three spacious bedrooms: The master room (13.63 m²) and two children's rooms (over 10 m² each) offer full comfort. One of the rooms has access to its own private terrace (6.66 m²).
Large bathroom (5.22 m²): Centrally positioned to serve all the bedrooms.
Building the Type 127 model is an investment in the future:
Business use: Thanks to its layout (a reception area with a toilet, a large hall/dining room, and three separate offices/rooms), this model is the most common choice for prefabricated offices, clinics, or company representative offices.
Energy efficiency: Despite its large square footage, heating costs are minimal. The windbreak porch (3.74 m²) at the entrance and thick wall insulation (mineral wool + facade) mean this house uses drastically less energy than masonry buildings of the same size.
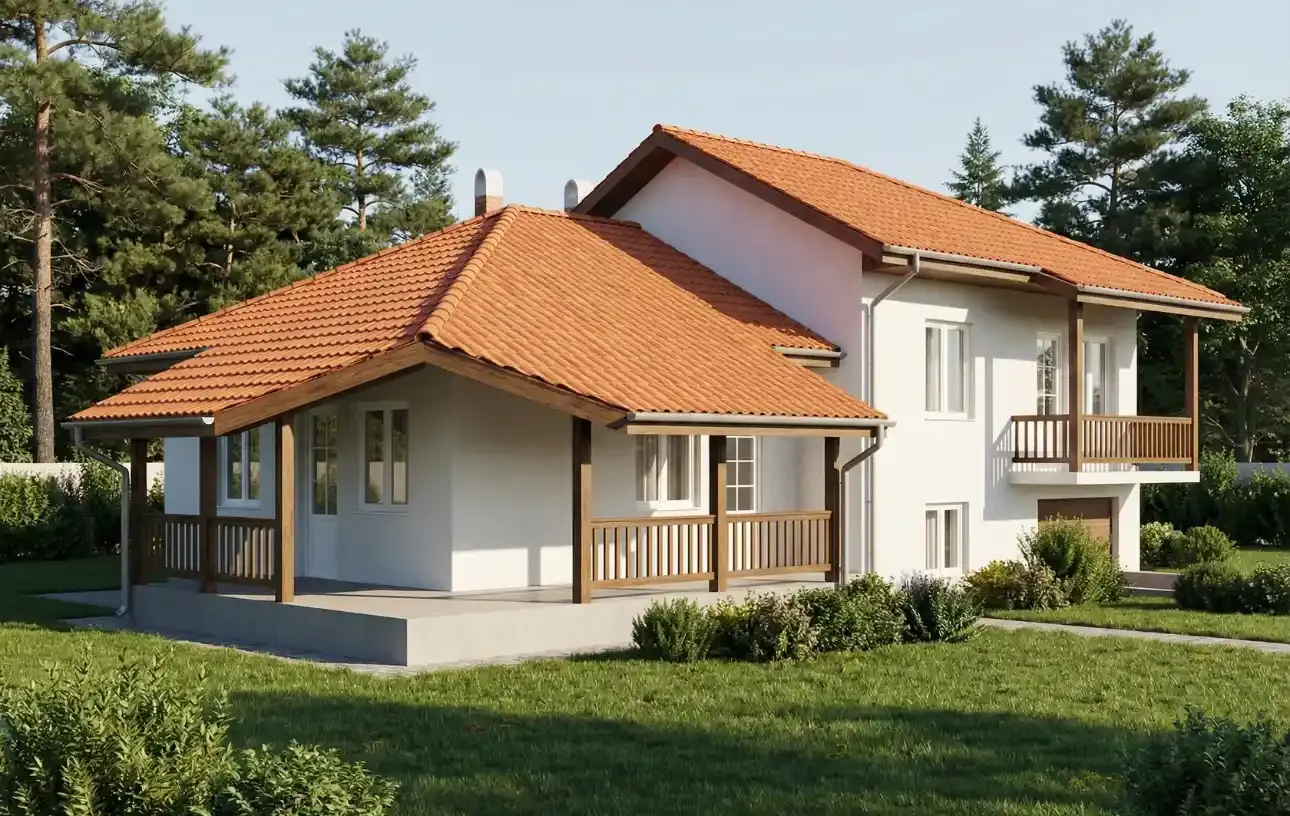
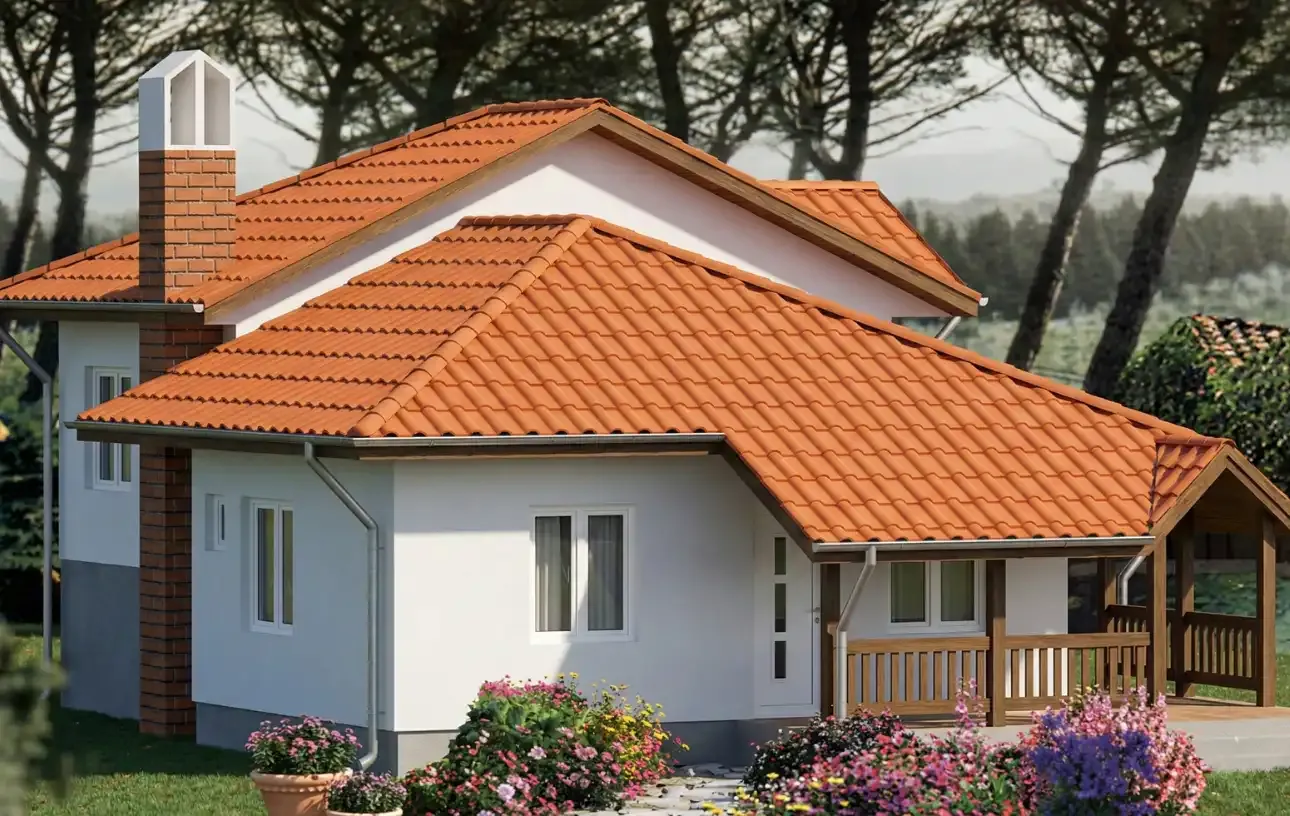
Three outdoor zones: Three terraces mean you can always find a spot in the sun or in the shade, depending on the time of day.
Prefabricated Houses Ivanjica Type 127 is proof that quality and comfort have no substitute. Contact us for details.
| No. | Room | Area |
|---|---|---|
| 1 | Terrace (Entrance) | 7.2m² |
| 2 | Windbreak porch | 3.74m² |
| 3 | Hallway | 5.27m² |
| 4 | Living room | 21.78m² |
| 5 | Dining room | 12.72m² |
| 6 | Kitchen | 8.28m² |
| 7 | Pantry | 2.88m² |
| 8 | WC | 2.4m² |
| 9 | Bathroom | 5.22m² |
| 10 | Passageway | 5.4m² |
| 11 | Bedroom | 13.63m² |
| 12 | Children's room 2: | 10.44m² |
| 13 | Children's room 1 | 10.5m² |
| 14 | Terrace (Room): | 6.66m² |
| 15 | Terrace (Large) | 10.72m² |
.webp)