.webp)
Experience a Western standard of living on your own plot. Prefabricated Houses Ivanjica Type 105 redefine the concept of comfort, offering you a home with two living zones - one indoors and one outdoors - with breathtaking architecture.
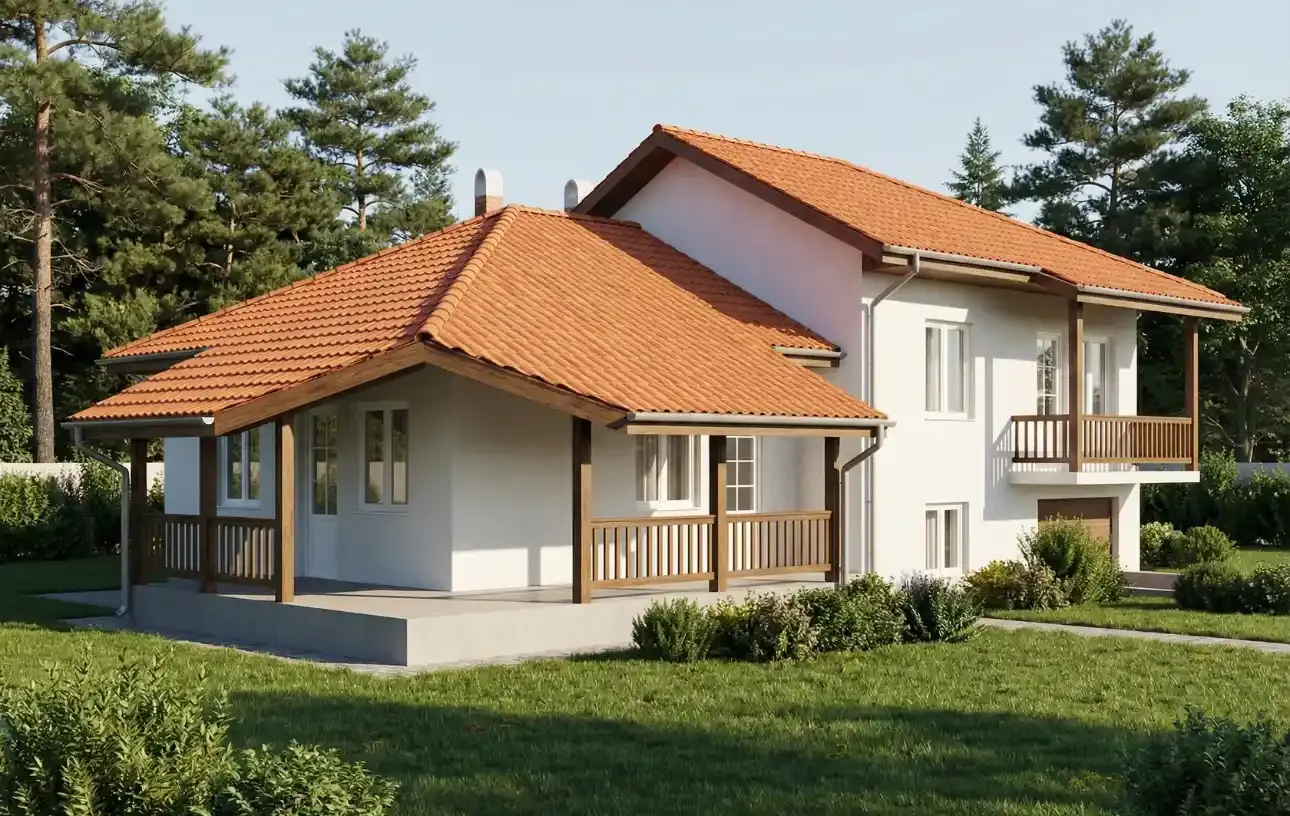
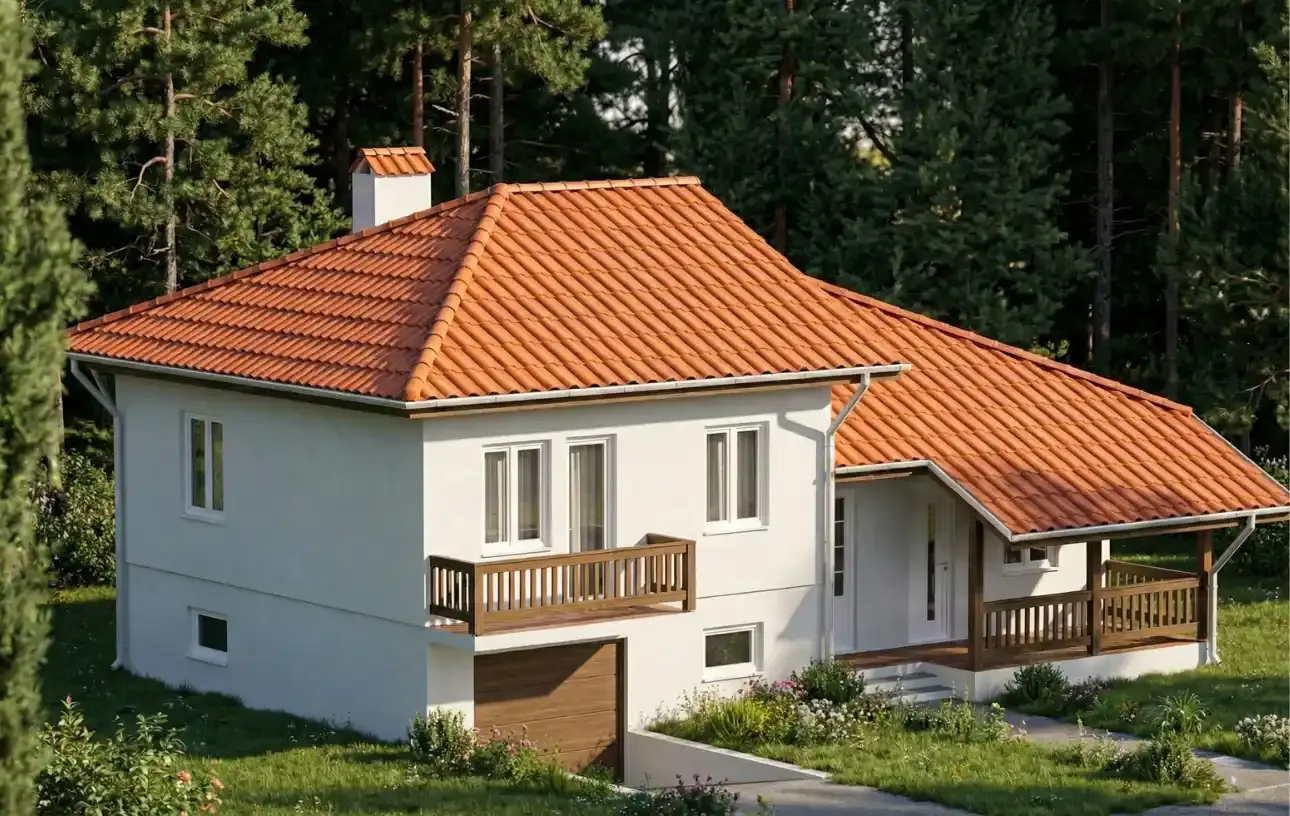
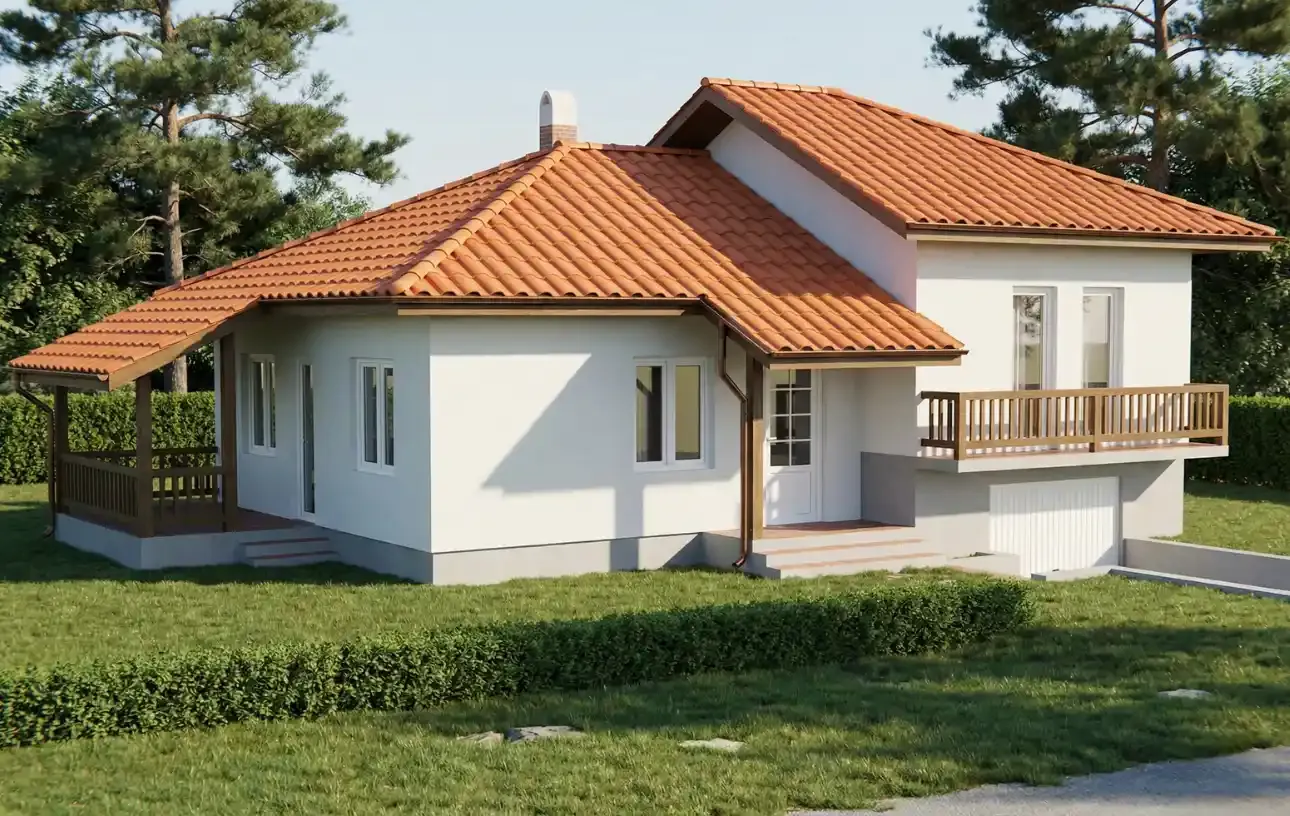
If your definition of the perfect home is "space, light, and a large terrace", then Type 105 was designed just for you. With a net area of 111.57 m², this is one of the most spacious houses in our range, ideal for larger families who value privacy and luxury. Its trademark is a monumental terrace that runs the length of the house, creating a unique connection with nature, while the split-level layout allows for smart space organization and the construction of a garage.
The interior is designed to impress, with a clear division between the guest zone and the private family corner.
A 25.35 m² terrace: This isn't an ordinary terrace, it's a summer living room! Big enough for a seating set, sun loungers, and even a large dining table for eating under the open sky.
Living room (14.76 m²): Connected to the terrace by large glass surfaces, offering comfort and warmth.
Formal dining room (14.76 m²): Forget squeezing around a small table. Type 105 has a separate dining room the size of the living room, perfect for family celebrations, feast days, and dinners with friends.
Kitchen (7.20 m²) with a pantry: A separate work zone with natural ventilation and an essential pantry (1.21 m²)
Guest toilet (1.10 m²): A practical solution on the ground floor so guests don't have to enter the private part of the house.
A staircase and gallery lead you to the elevated part of the house (above the garage):
Two large bedrooms (10.65 m² each): Identical spacious rooms for parents and children.
Home office (5.95 m²): Your home office, library, or guest room - you choose the purpose.
Main bathroom (3.84 m²): Located at the center of the sleeping block.
Balcony (3.54 m²): An intimate corner for morning coffee, accessible from the bedrooms.
This model demonstrates the superiority of our construction:
Making the most of the terrain: The split-level design is ideal for sloped plots, allowing for a garage and boiler room to be built in the basement beneath the bedrooms.
"Western standard" energy efficiency: The combination of the windbreak porch, quality joinery, and a thick layer of wall insulation means this large house heats up surprisingly easily and cheaply.
Space flexibility: The large dining room can, if needed, be merged with the living room into one huge 30-square-meter open space, by removing the partition wall at the design stage.
Type 105 is a status symbol and a home your family will love. Call us to see the detailed plans.
| No. | Room | Area |
|---|---|---|
| 1 | Windbreak porch | 3.91m² |
| 3 | Hallway | 3.06m² |
| 3 | Staircase | 3.06m² |
| 4 | Gallery | 2.53m² |
| 5 | Children's room | 10.65m² |
| 6 | Bedroom | 10.65m² |
| 7 | Home office | 5.95m² |
| 8 | Bathroom | 3.84m² |
| 9 | WC | 1.1m² |
| 10 | Pantry | 1.21m² |
| 11 | Kitchen | 7.2m² |
| 12 | Dining room | 14.76m² |
| 13 | Living room | 14.76m² |
| 14 | Terrace (Large) | 25.35m² |
| 15 | Balcony | 3.54m² |