
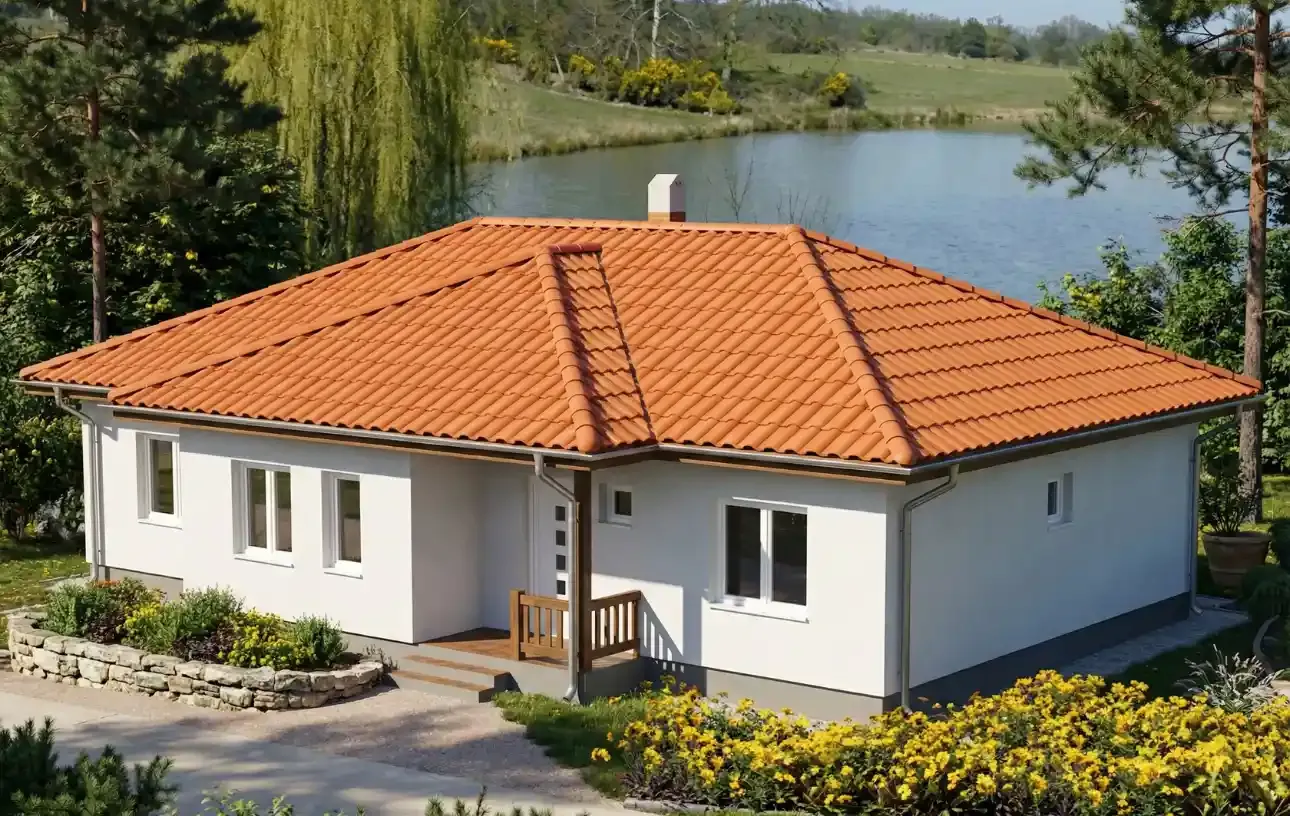
When only the best and the biggest will do. Prefabricated Houses Ivanjica Type 135 represents the pinnacle of our range - a grand home that offers unmatched comfort, perfect privacy through two separate sleeping wings, and more than 140 square meters of gross area.
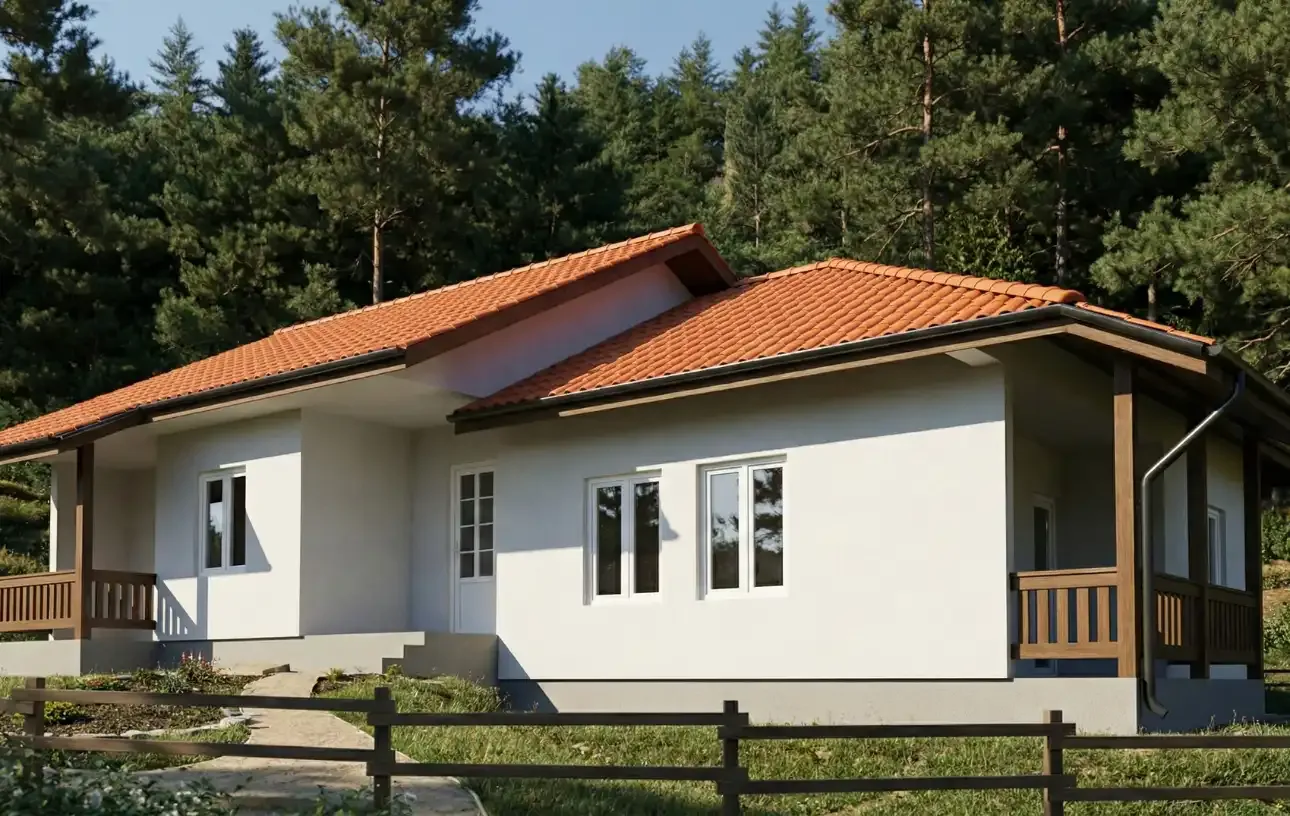
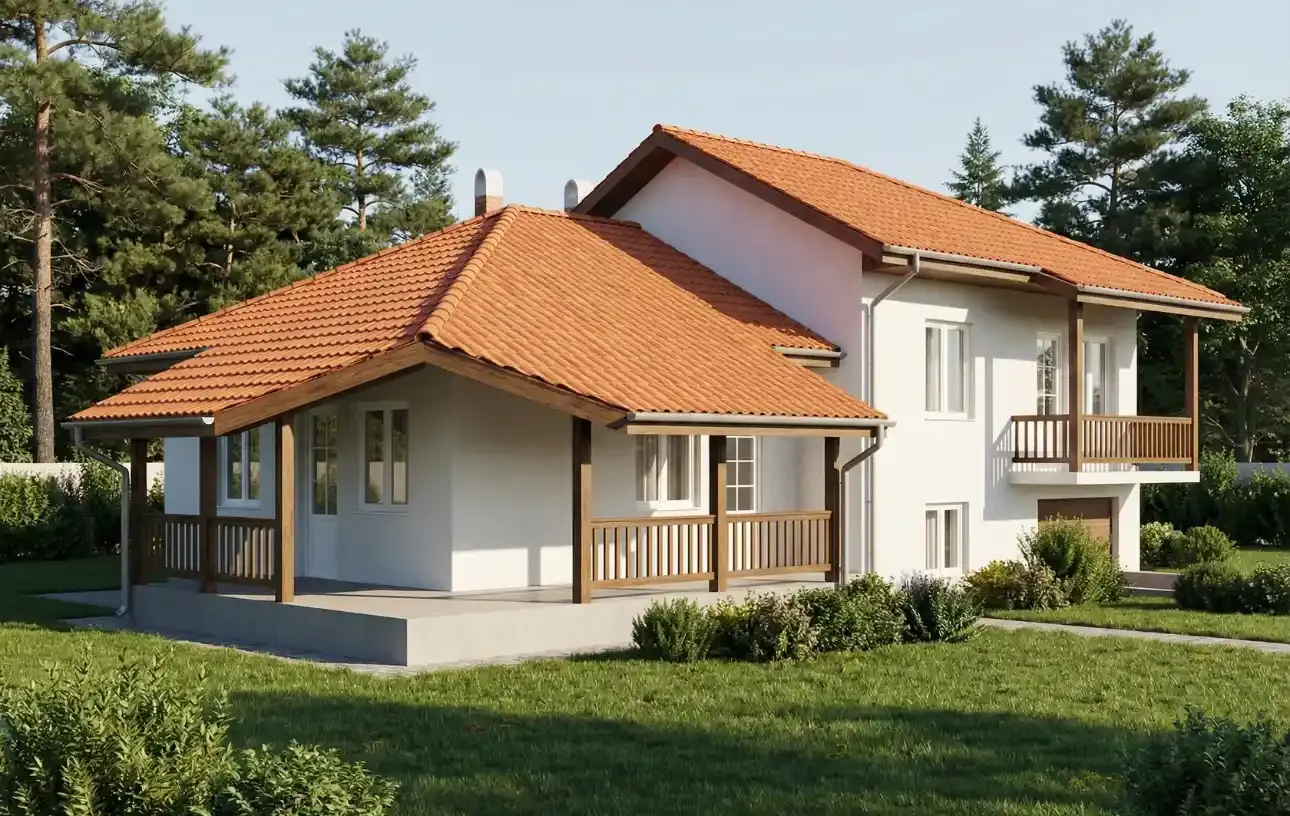
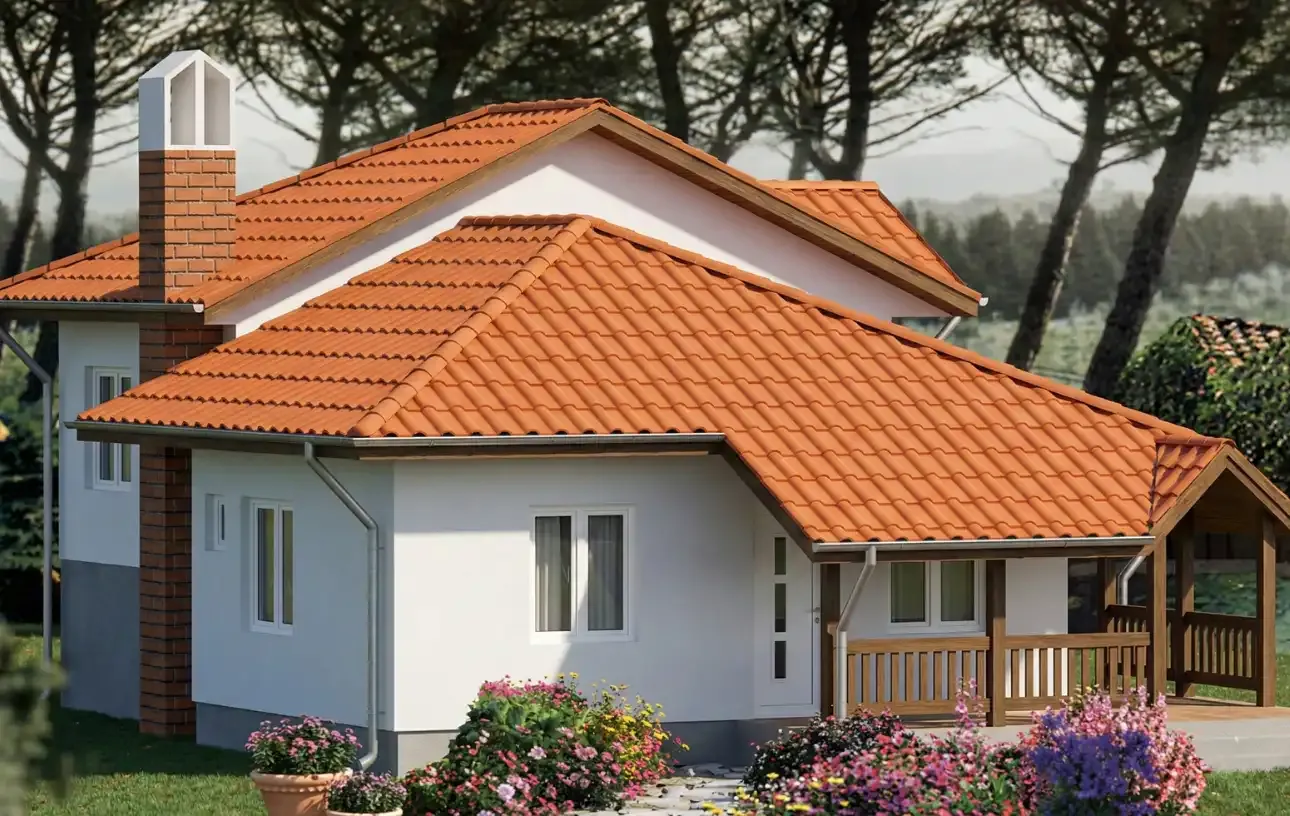
Forget about compromises. Prefabricated Houses Ivanjica Type 135 is designed for large families who value shared moments as well as individual peace. This isn't just a house, it's a true single-story residence. Its distinctive architectural layout, with a central living section and two side "wings", makes it unique on the market. Whether you're looking for a luxurious home for a large family or an impressive business premises, Type 135 is a solution that leaves an impression.
This house's floor plan is a masterpiece of functionality, divided into three clear zones: a central one for socializing and two side ones for rest.
Living room and dining room (19.74 m² + 12.96 m²): A spacious, open area that brings the family together. The living room opens onto a large rear terrace, sheltered from view.
Kitchen with pantry: The functional kitchen (5.03 m²) has natural ventilation and a pantry (2.88 m²), making it easier to organize a large household.
Entrance block: Consists of a porch, a windbreak porch, and a guest toilet (2.76 m²), strategically placed so guests don't have to enter the private areas of the house.
Two bedrooms: The master bedroom (12.60 m²) and a children's room (10.15 m²) are connected by a passageway.
Main bathroom (3.91 m²): A fully equipped bathroom reserved for this part of the house.
Two more rooms: An identical layout on the other side - a children's room (12.60 m²) and a guest room (10.15 m²).
Second bathroom (3.06 m²): A separate bathroom that gives full independence to those staying in this wing.
Building the largest model in our range brings benefits that pay off:
Ideal for business space: Thanks to its symmetrical layout, Type 135 is perfect for prefabricated offices. The central section can become a reception and meeting room, while the side wings become separate offices for management and operations, with separate restrooms for employees and clients.
Energy efficiency: Even though the house is large, heating costs are low. Excellent wall insulation and the windbreak porch make it easy to keep the temperature stable in every zone.
Acoustic comfort: The physical separation of the bedrooms (located at opposite ends of the house) guarantees absolute silence and privacy, which is impossible to achieve in compact homes.
It's time your family got the space they deserve. Prefabricated Houses Ivanjica Type 135 - luxury, comfort, and quality all in one place.
| No. | Room | Area |
|---|---|---|
| 1 | Entrance | 6.01m² |
| 2 | Windbreak porch | 3.68m² |
| 3 | WC | 2.76m² |
| 4 | Hallway | 3.74m² |
| 5 | Passageways (Total for both) | 6.8m² |
| 6 | Children's room 1 (Right) | 10.15m² |
| 7 | Bathroom 1 | 3.91m² |
| 8 | Bedroom 1 (Right) | 12.6m² |
| 9 | Pantry | 2.88m² |
| 10 | Kitchen | 5.03m² |
| 11 | Dining room | 12.96m² |
| 12 | Living room | 19.74m² |
| 14 | Children's room 2 (Left) | 12.6m² |
| 15 | Bathroom 2 | 3.06m² |
| 16 | Guest room (Left) | 10.15m² |
| 17 | Terrace (Rear) | 18.32m² |
.webp)