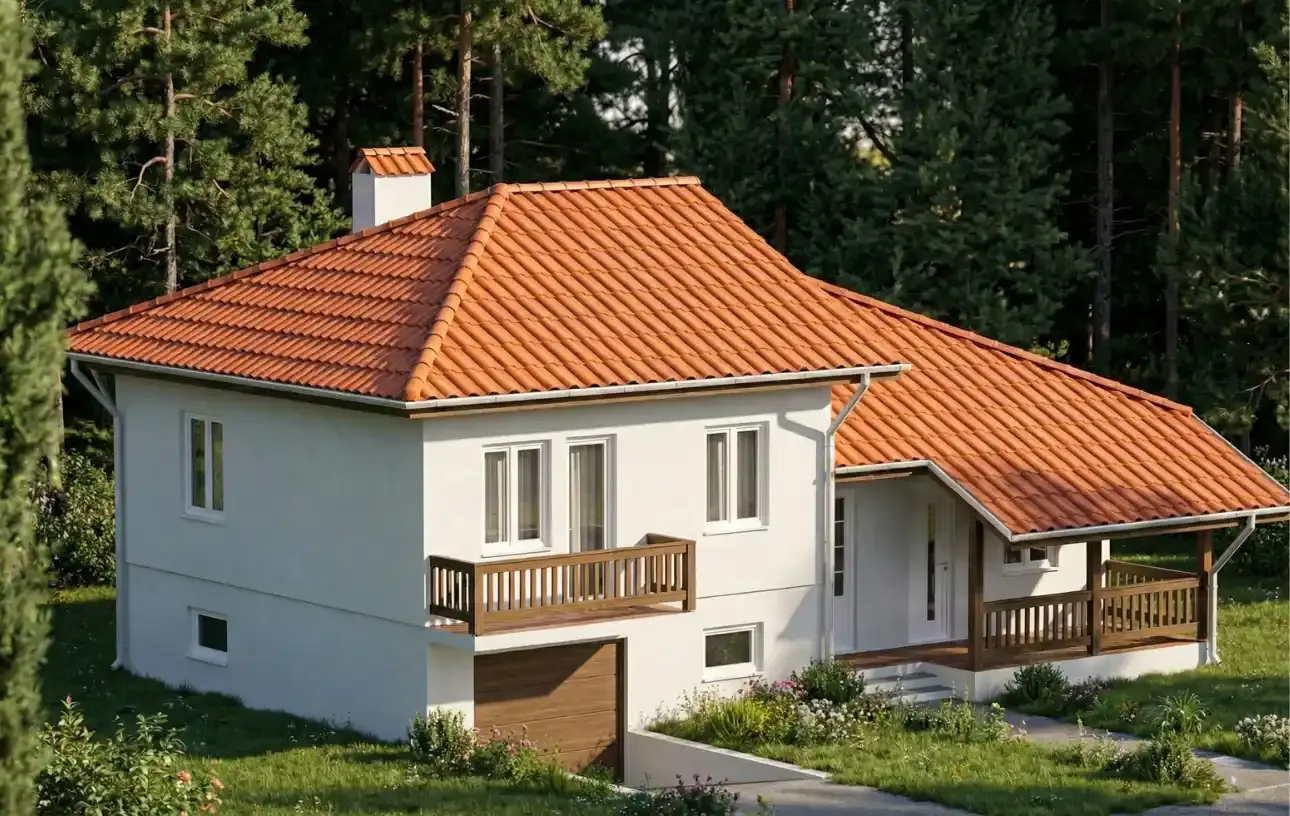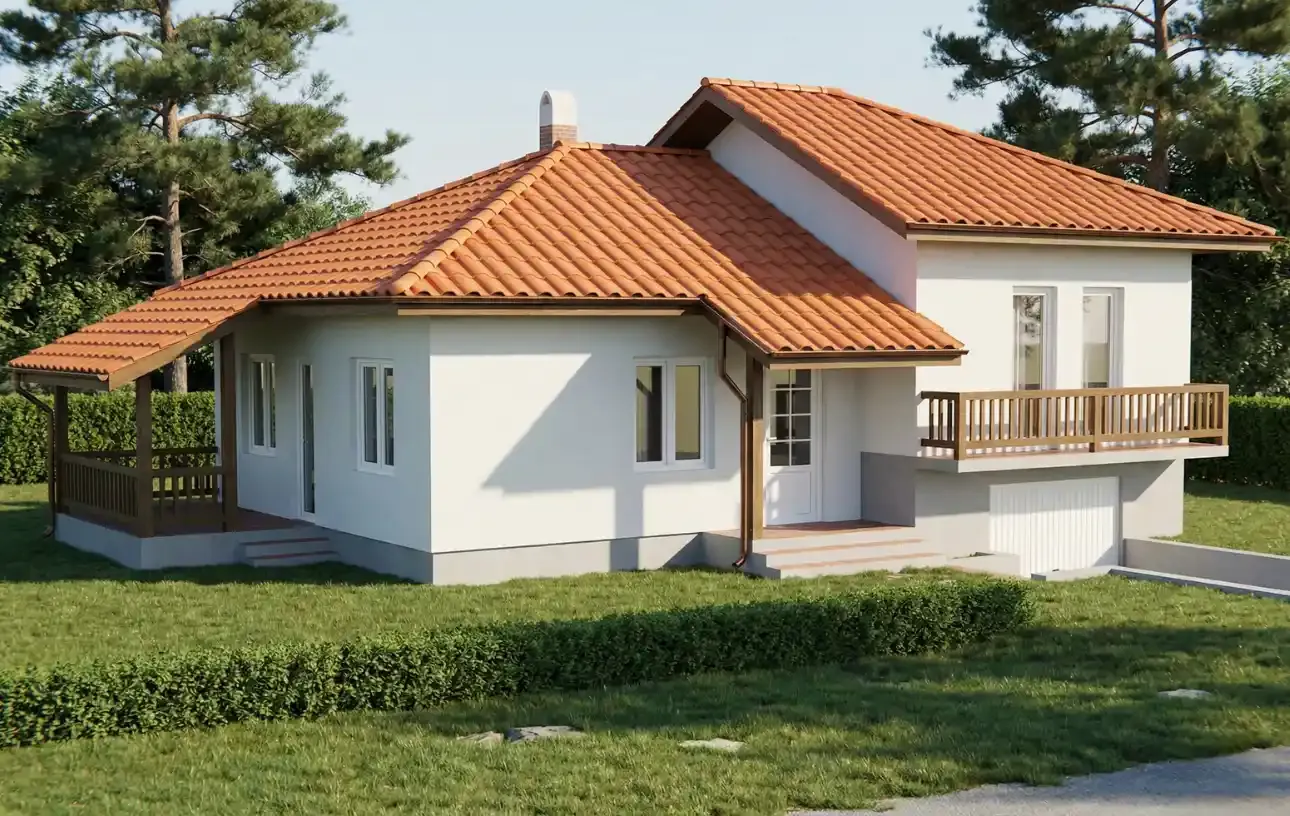
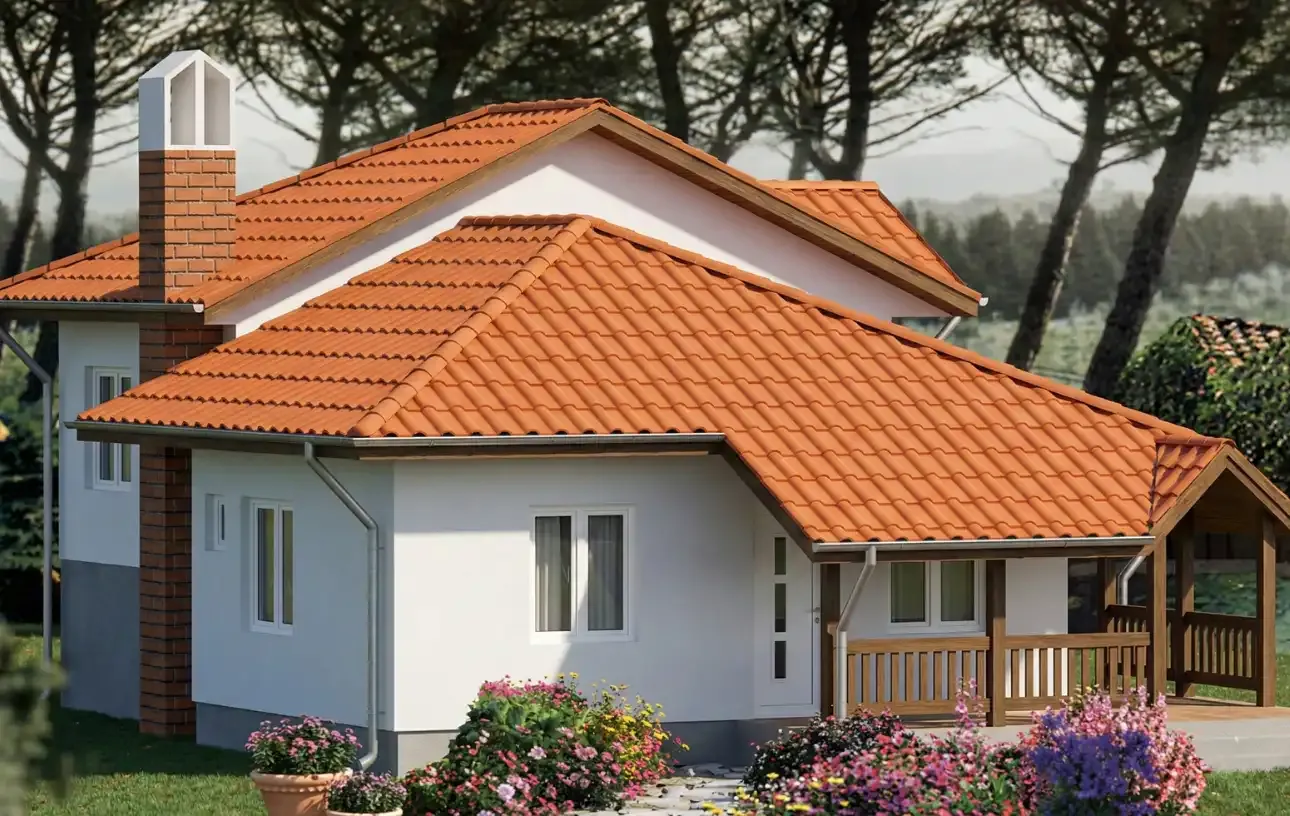
Welcome to a home without compromise. For five years running, Prefabricated House Ivanjica Type 110 has been the most sought-after choice for families of five or more who want luxury, privacy, and top-tier build quality.
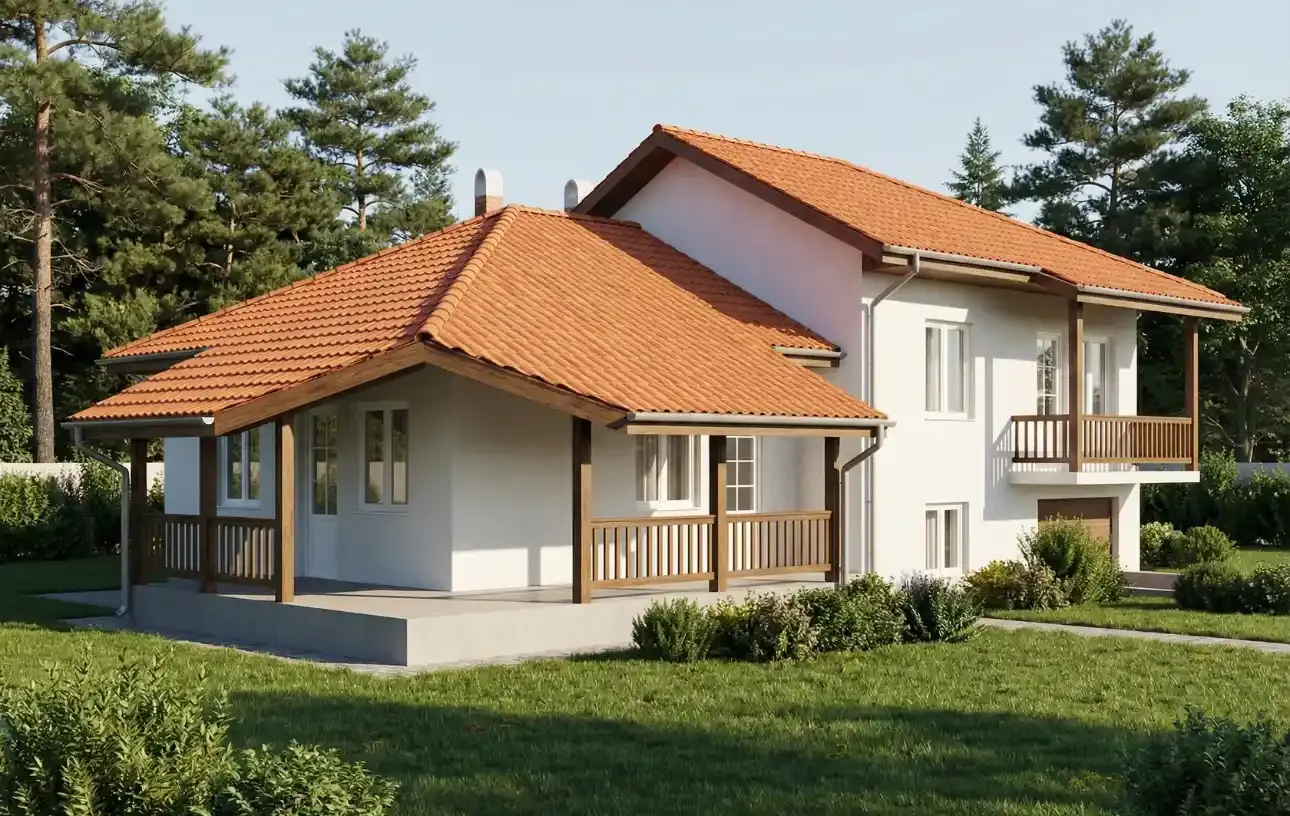
When you need a living space that keeps pace with the dynamics of a large family, Type 110 is the only right solution. With a net area of 115.81 m², this house offers a sense of spaciousness that's rarely seen. Its architecture combines the best of traditional and modern: massive roofs, split levels that allow for a garage, and a monumental 25-square-meter terrace. This isn't just a place to live, it's a family legacy.
The interior is divided into zones that allow celebrations in the dining room, relaxation in the living room, and studying in the sleeping block to all happen at once.
A 25.02 m² terrace: An impressive outdoor area that functions as a summer living room. Big enough for swing chairs, seating sets, and large dining tables.
Formal dining room (14.76 m²): A separate room, the same size as the living room! Ideal for patron saint's day feasts and extended family gatherings, connected to the kitchen but visually separate.
Kitchen with pantry: A large work surface (6.90 m²) with natural ventilation and an essential pantry for supplies.
Living room (14.76 m²): Cozy and warm, connected to the terrace, offering a quiet corner for the family.
Guest toilet: Discreetly positioned in the entrance area (the windbreak porch), preserving the privacy of the main bathroom.
A wide staircase leads you to the quiet part of the house, raised above the garage:
Two identical large rooms (2 x 12.42 m²): Designed so children have completely equal comfort - enough room for beds, desks, and play.
Home office (5.89 m²): Your home office or guest room.
Balcony (3.91 m²): An intimate space accessible from the rooms, with a view of the yard.
Main bathroom: Spacious and bright, located between the bedrooms.
This model dominates the market because it solves all the challenges of a large family:
Garage and boiler room: The split-level design (sleeping block raised by 1.20m) allows for easy construction of a garage and utility rooms in the basement, saving you precious yard space.
Energy efficiency: Even though it's large, this house is economical. It has a windbreak porch (3.37 m²) that prevents cold from entering, and the insulation system (100mm wool + 100mm facade) guarantees low bills.
Heating flexibility: Because of its size and the presence of a basement, it's ideal for installing central pellet heating or a heat pump.
Prefabricated Houses Ivanjica Type 110 is not just a roof over your head, but a symbol of success and family harmony. Schedule a tour and see the quality for yourself.
| No. | Room | Area |
|---|---|---|
| 1 | Windbreak porch | 3.37m² |
| 2 | Hallway | 3.24m² |
| 3 | Staircase | 3.24m² |
| 4 | Gallery | 2.88m² |
| 5 | Home office | 5.89m² |
| 6 | Children's room 2 (Bedroom) | 12.42m² |
| 7 | Children's room 1 | 12.42m² |
| 8 | Bathroom | 3.91m² |
| 9 | Pantry | 1.21m² |
| 10 | Kitchen | 6.9m² |
| 11 | Dining room | 14.76m² |
| 12 | Living room | 14.76m² |
| 13 | WC | 1.88m² |
| 14 | Terrace (Large) | 25.02m² |
| 15 | Balcony | 3.91m² |
.webp)