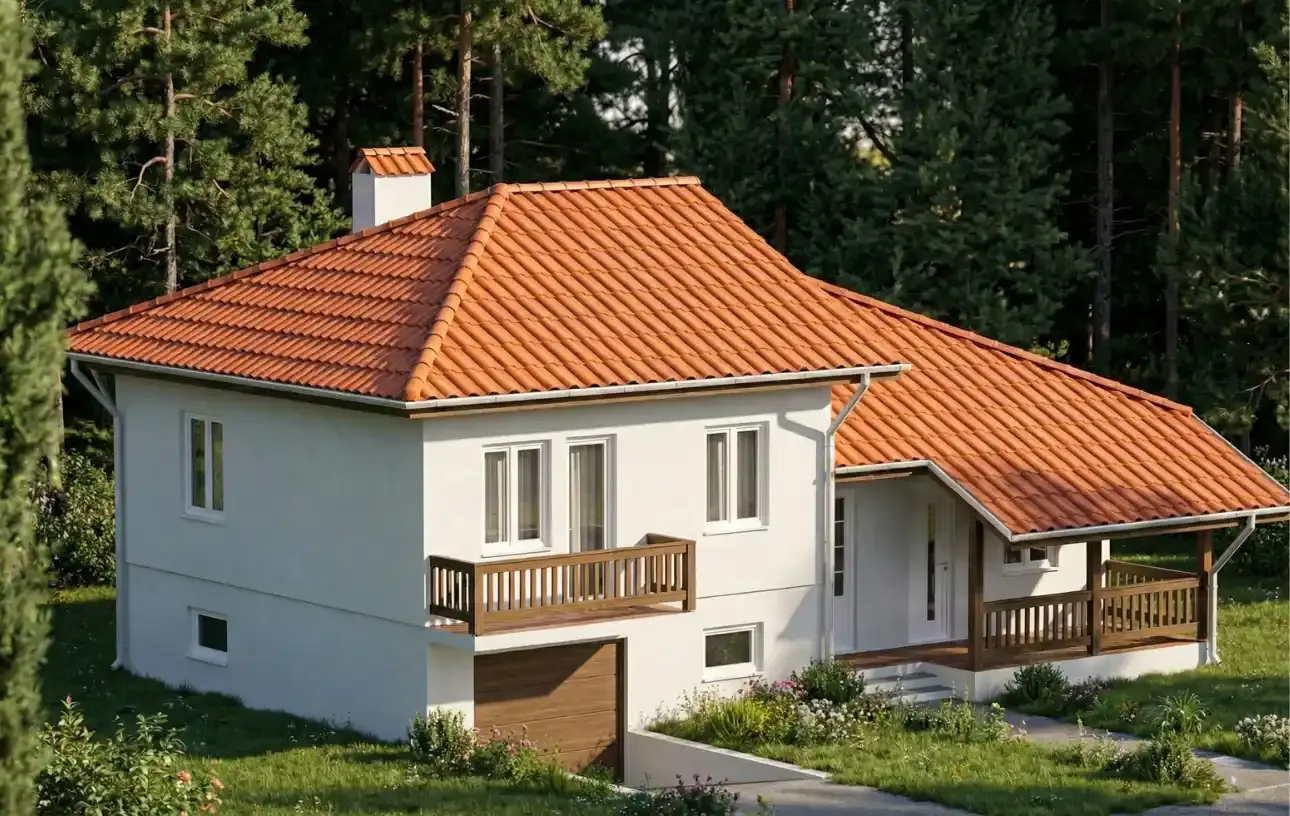
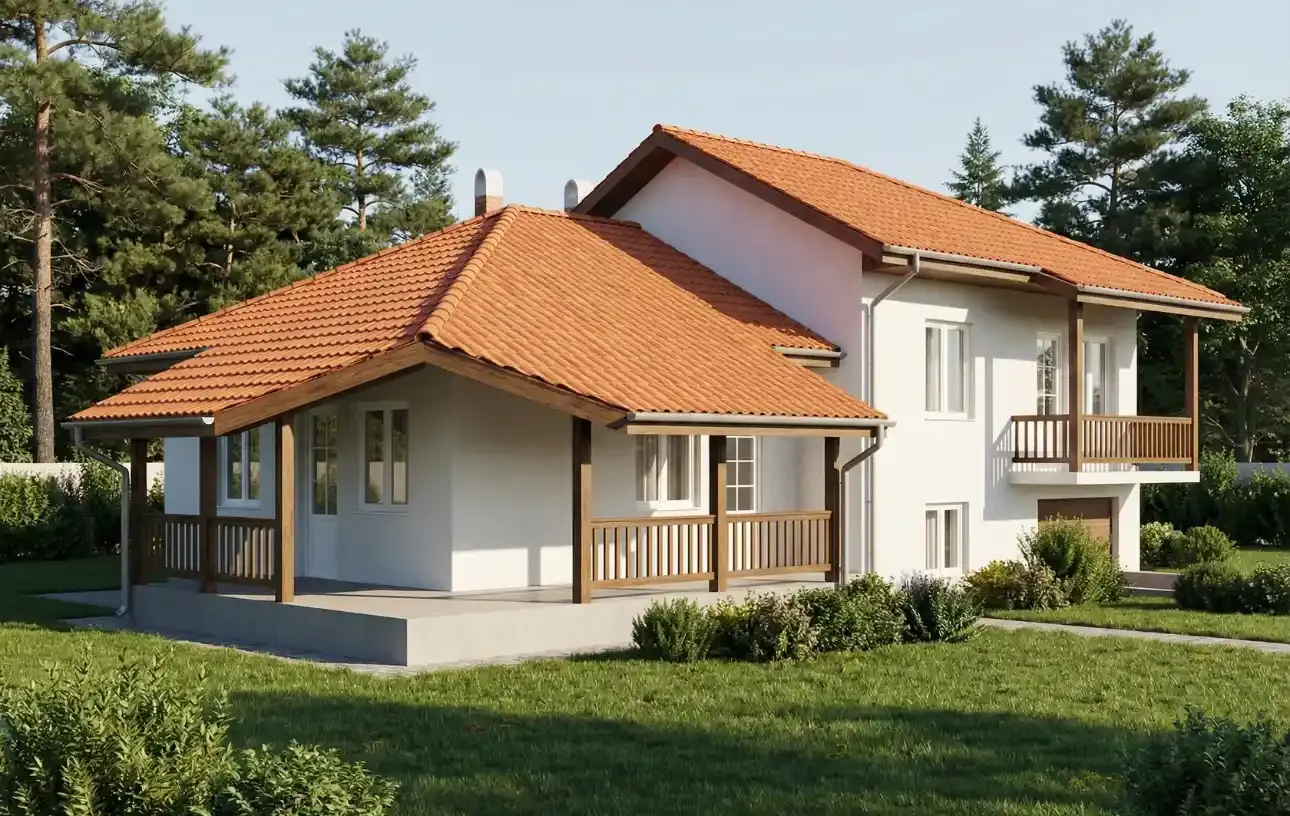
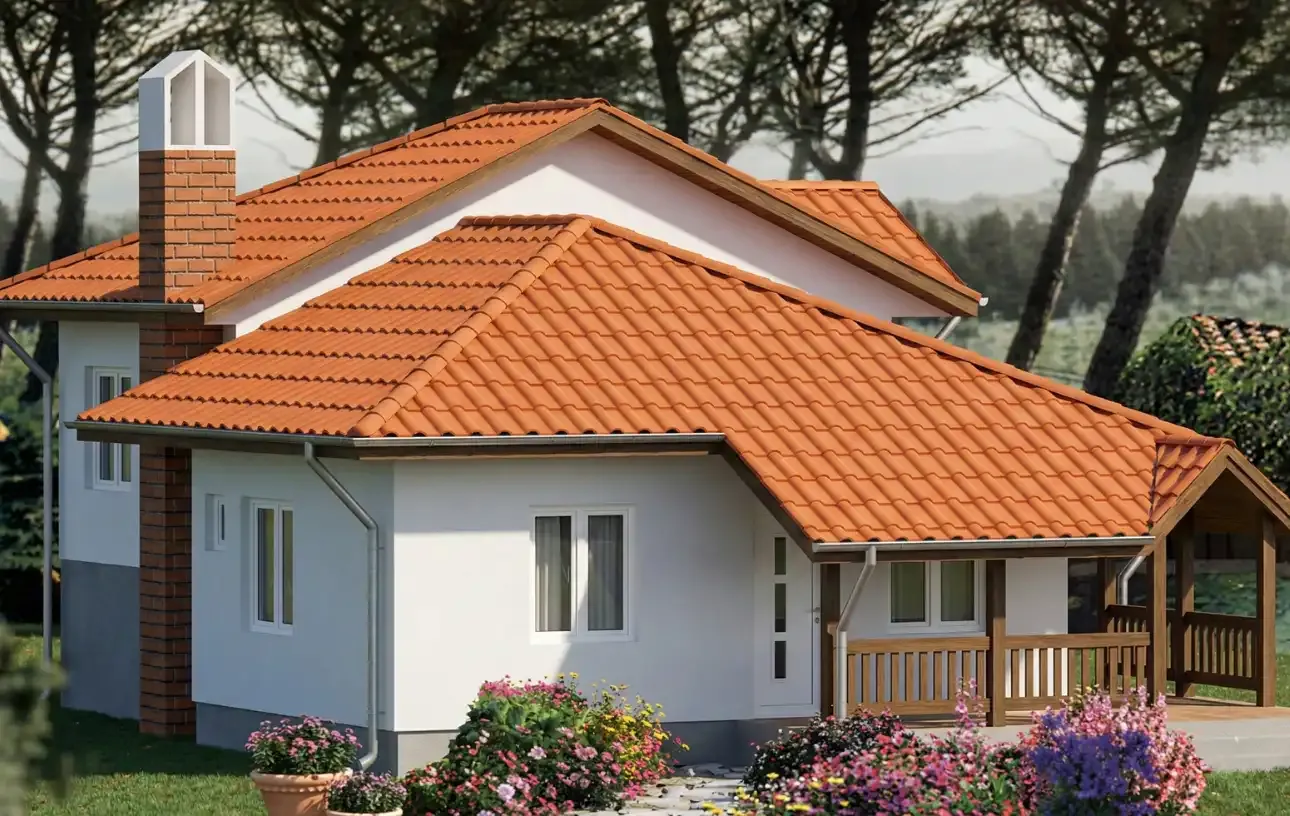
When space defines luxury. Prefabricated Houses Ivanjica Type 117 represents the pinnacle of our range for large families, offering the comfort of as many as four bedrooms, a huge terrace, and a design that easily adapts to your living or business needs.
Looking for a home where no one has to share a room?
Prefabricated Houses Ivanjica Type 117 is designed with exactly that idea in mind. With a net area of 123.20 m², this model offers an incredible interior capacity. In addition to the standard rooms, it also has a guest room, making it perfect for families who love socializing or need extra space for work. Because of its functionality and impressive look, this model is increasingly chosen as a solution for modern business premises as well.
The house's architecture is designed to clearly separate zones for entertaining and zones for absolute peace, connected by an elegant gallery.
A 27.31 m² terrace: An absolute record in our range! This monumental terrace functions as an extension of the living room and dining room, ideal for large outdoor celebrations.
Living room and dining room (19.03 m² + 7.56 m²): A spacious, bright area offering maximum comfort, directly connected to the kitchen.
Kitchen with pantry: A large work surface (6.96 m²) complemented by a pantry (1.70 m²), essential for storing groceries in a large household.
Additional WC (1.70 m²): In addition to the main bathroom, the house also has a separate toilet on the ground floor, a hallmark of luxurious homes and a great advantage when you have guests.
A staircase leads to a gallery from which you access as many as four rooms:
Four bedrooms: The block includes a master bedroom (10.15 m²), a guest room of the same size (10.15 m²), a larger children's room (8.05 m²), and a smaller children's room (5.52 m²). This layout offers incredible flexibility.
Main bathroom (4.32 m²): A spacious bathroom located at the center of the sleeping block.
Balcony (4.01 m²): An additional spot for enjoyment, accessible from the rooms.
This model isn't just a house, it's an investment in multi-functionality:
A garage as part of the building: Thanks to the split-level design (the sleeping section is raised), the house is designed to include a garage that's partially embedded in the ground, giving you a secure spot for a car and extra space for storage or a boiler room.
Ideal for business space: Because of its impressive look, large number of separate rooms (which can be offices), and two sanitary facilities, Prefabricated Houses Ivanjica Type 117 turns, with minimal changes, into an ideal doctor's office, kindergarten, or company headquarters.
Energy efficiency: The large windbreak porch (3.06 m²) at the entrance and top-tier insulation guarantee that this large house will be warm in winter and pleasant in summer, with minimal energy consumption.
Whether you need space for a large family or a modern business premises, Type 117 is the solution without compromise. Call us to see the design.
| No. | Room | Area |
|---|---|---|
| 1 | Terrace | 27.31m² |
| 2 | Windbreak porch | 3.06m² |
| 3 | Hallway | 5.22m² |
| 4 | Staircase | 3.24m² |
| 5 | Gallery | 5.22m² |
| 6 | WC | 1.7m² |
| 7 | Pantry | 1.7m² |
| 8 | Kitchen | 6.96m² |
| 9 | Dining room | 7.56m² |
| 10 | Living room | 19.03m² |
| 11 | Children's room 2 | 5.52m² |
| 12 | Children's room 1 | 8.05m² |
| 13 | Bathroom | 4.32m² |
| 14 | Guest room | 10.15m² |
| 15 | Bedroom | 10.15m² |
| 16 | Balcony | 4.01m² |
.webp)