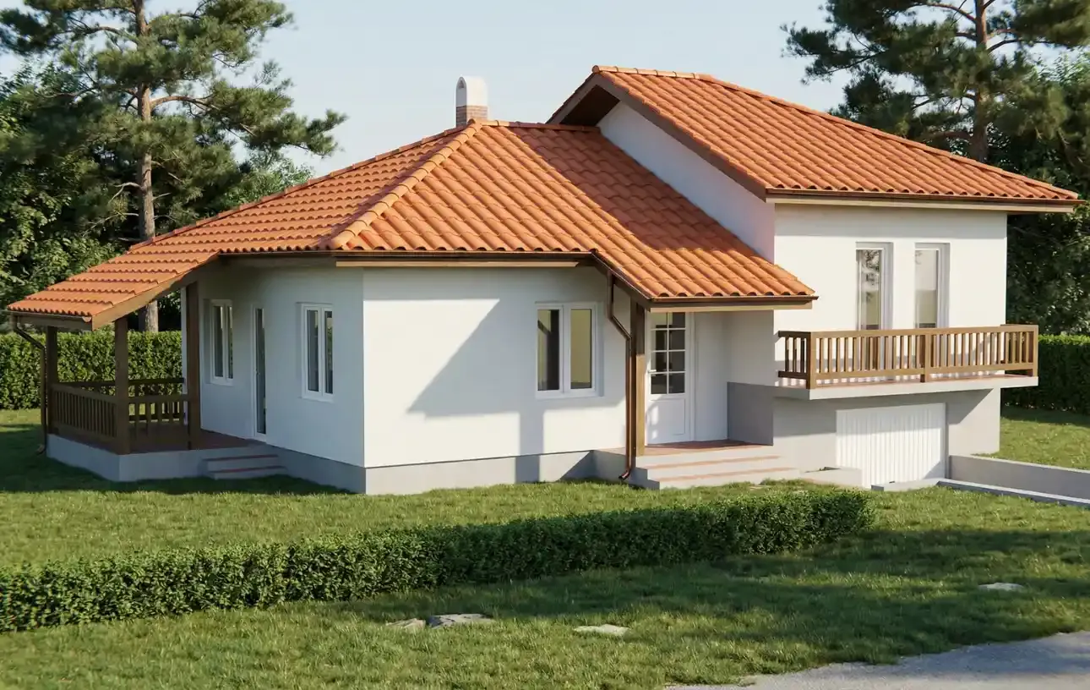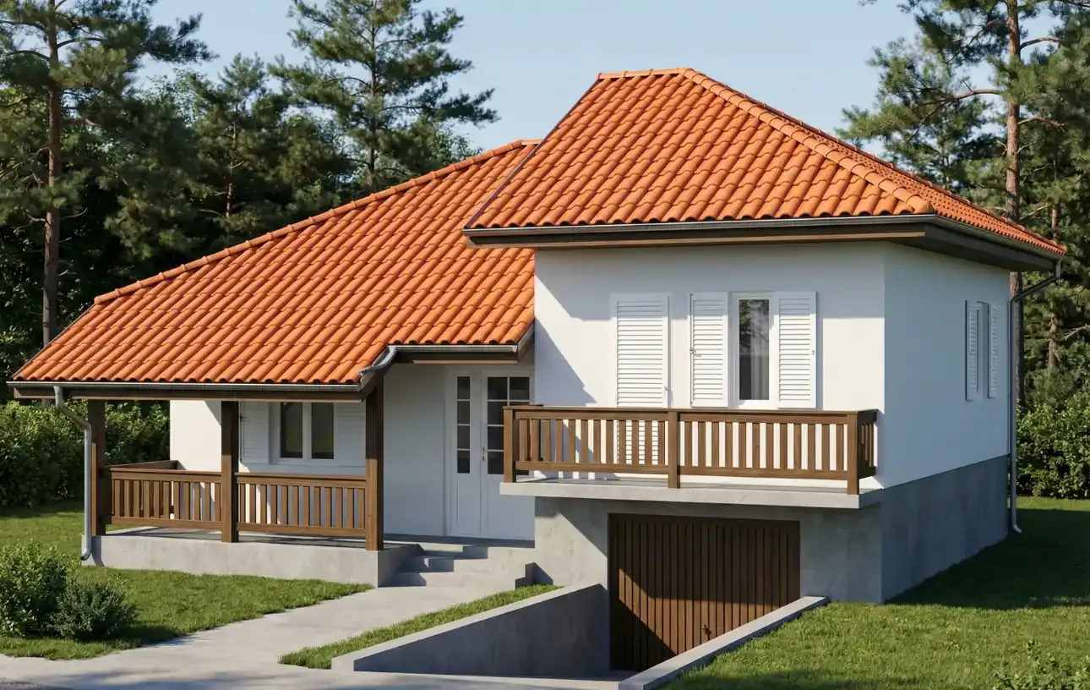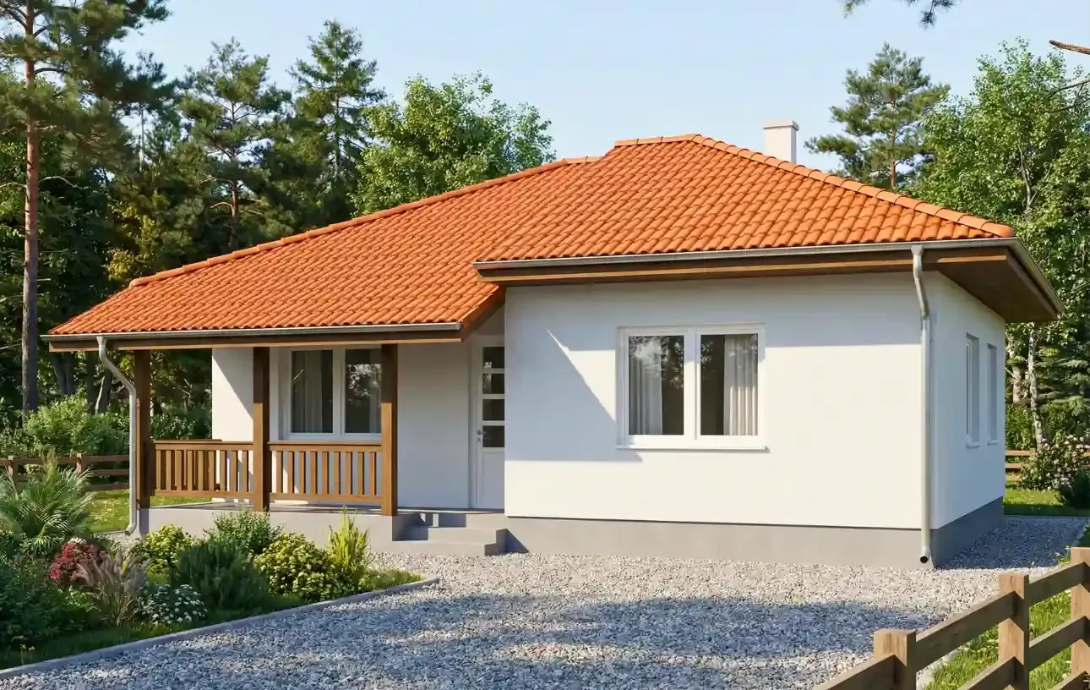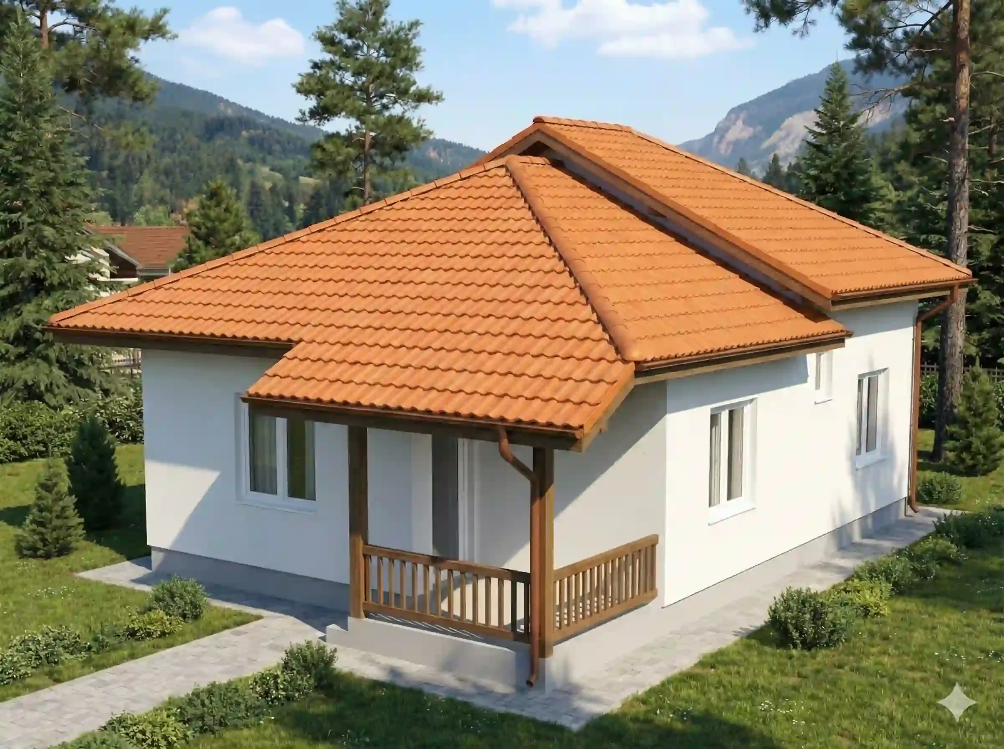
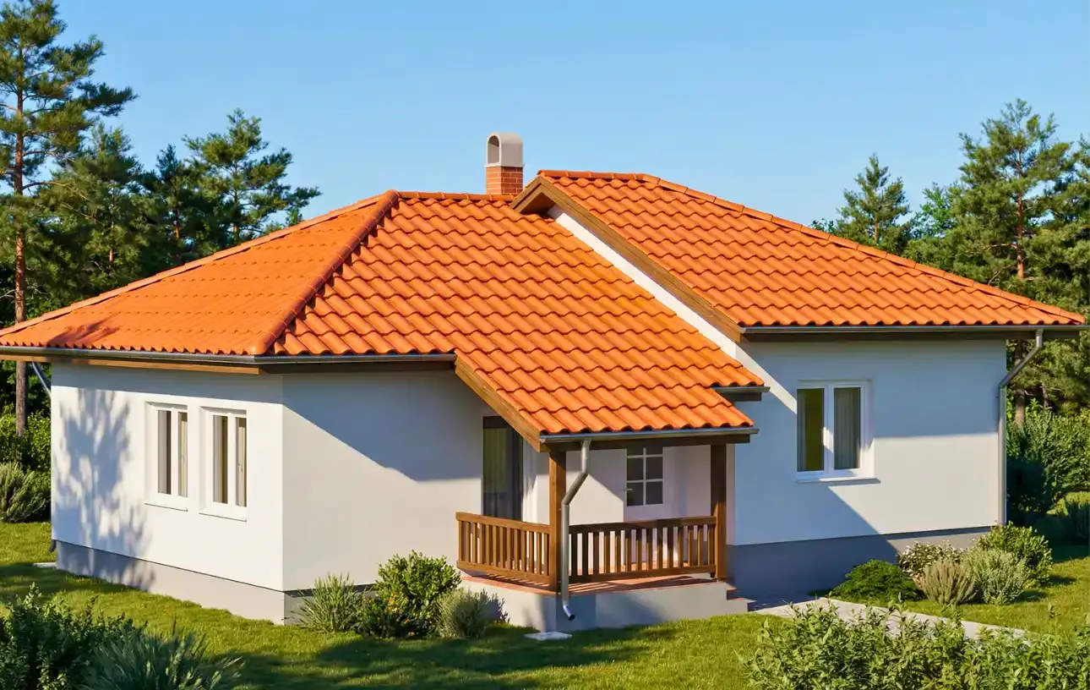
Looking for a home that isn't boring? Prefabricated House Type 81 from Ivanjica brings dynamic architecture with split levels, offering a family of four a perfect layout, privacy, and space to work from home.
With a net area of 81.88 m², this model is the ideal solution for families who want a clear boundary between socializing space and rest space. The architectural leap of a split level (cascading floor) makes this interior modern and exciting, while the extra home office meets the needs of modern work. Thanks to its functionality, Type 81 is also often chosen as a solution for a business premises (doctor's offices, offices).
The house is divided into an active living zone and a quiet, slightly elevated sleeping block.
Living room (19.26 m²): Spacious and bright, offering plenty of room for a corner sofa set and a bookshelf.
Kitchen with pantry (8.28 m² + 2.18 m²): Unlike "kitchenettes", this is a serious cooking space with natural ventilation and a pantry that fits all your preserves and groceries.
Home office (5.52 m²): Discreetly positioned, this room is your quiet corner for working from home, but can easily be turned into a guest room.
Entrance zone: Consists of a terrace and a windbreak porch (3.06 m²), which acts as a thermal barrier and a spot for storing shoes.
Two steps lead up to the sleeping area, giving a special sense of privacy:
Grand children's room (14.10 m²): The largest room in the house! Designed so that two children have comfortable space for beds, desks, and play, or as a large master bedroom.
Bedroom (12.30 m²): A spacious, regularly shaped room, ideal for parents.
Bathroom (4.10 m²): Positioned between the rooms, with room for all necessary fixtures.
Why choose Type 81?
Architectural refinement: The cascading floor (split level) breaks the monotony of flat surfaces and visually enlarges the space.
Energy efficiency: The windbreak porch at the entrance and the pantry next to the kitchen act as additional insulators, while our standard mineral wool walls retain heat.
Multi-purpose building: Thanks to its layout with a windbreak porch and separate rooms, this model turns with minimal changes into a perfect dental office, accounting agency, or office space.
| No. | Room | Area |
|---|---|---|
| 1 | Entrance terrace | 7.64m² |
| 2 | Windbreak porch | 3.06m² |
| 3 | Hallway | 5.44m² |
| 4 | Kitchen | 8.28m² |
| 5 | Pantry | 2.18m² |
| 6 | Home office | 5.52m² |
| 7 | Living room | 19.26m² |
| 8 | Bathroom | 4.1m² |
| 9 | Bedroom | 12.3m² |
| 10 | Children's room | 14.1m² |