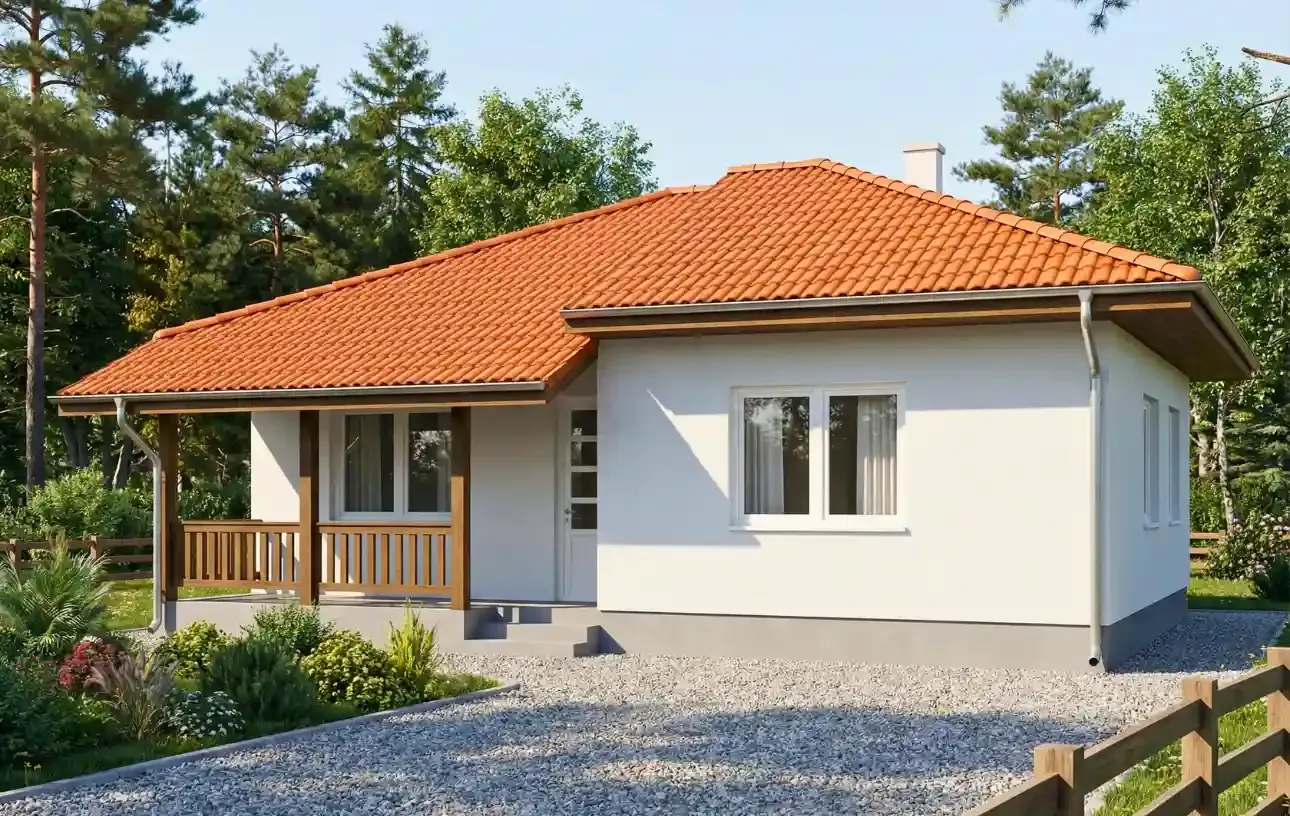
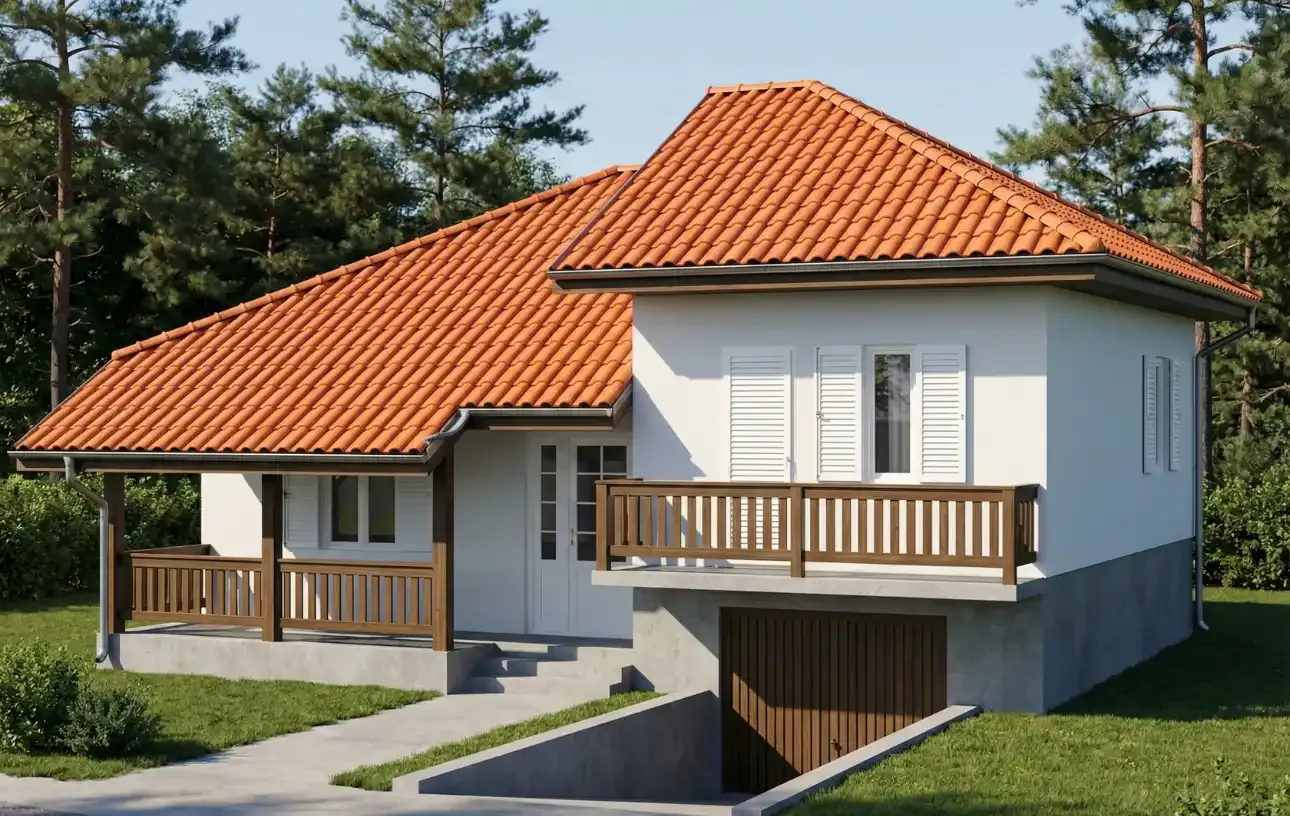
Want a home that dominates the space? Prefabricated Houses Ivanjica Type 86 represents the pinnacle of architectural design in our range. This model combines the aesthetics of split-level construction with the functionality offered by the best prefabricated houses on the market.
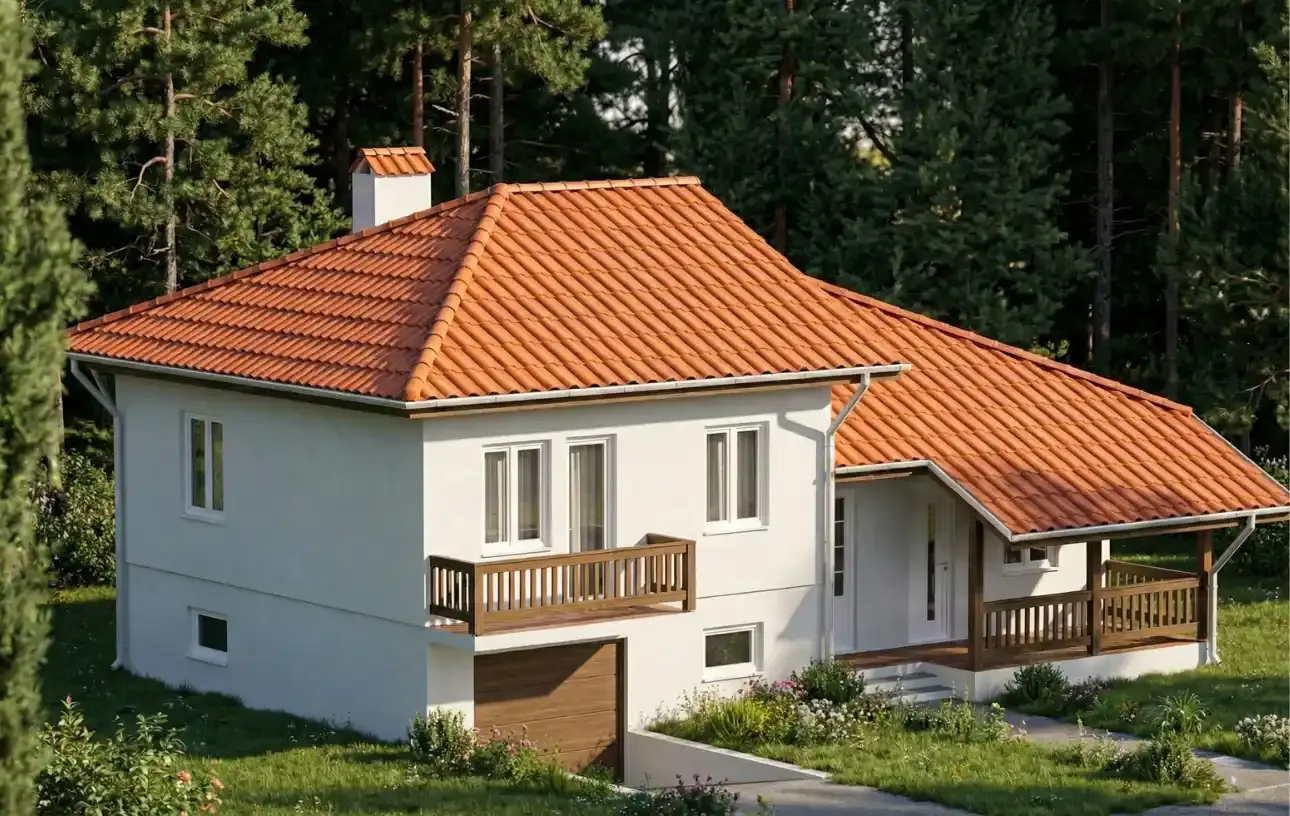
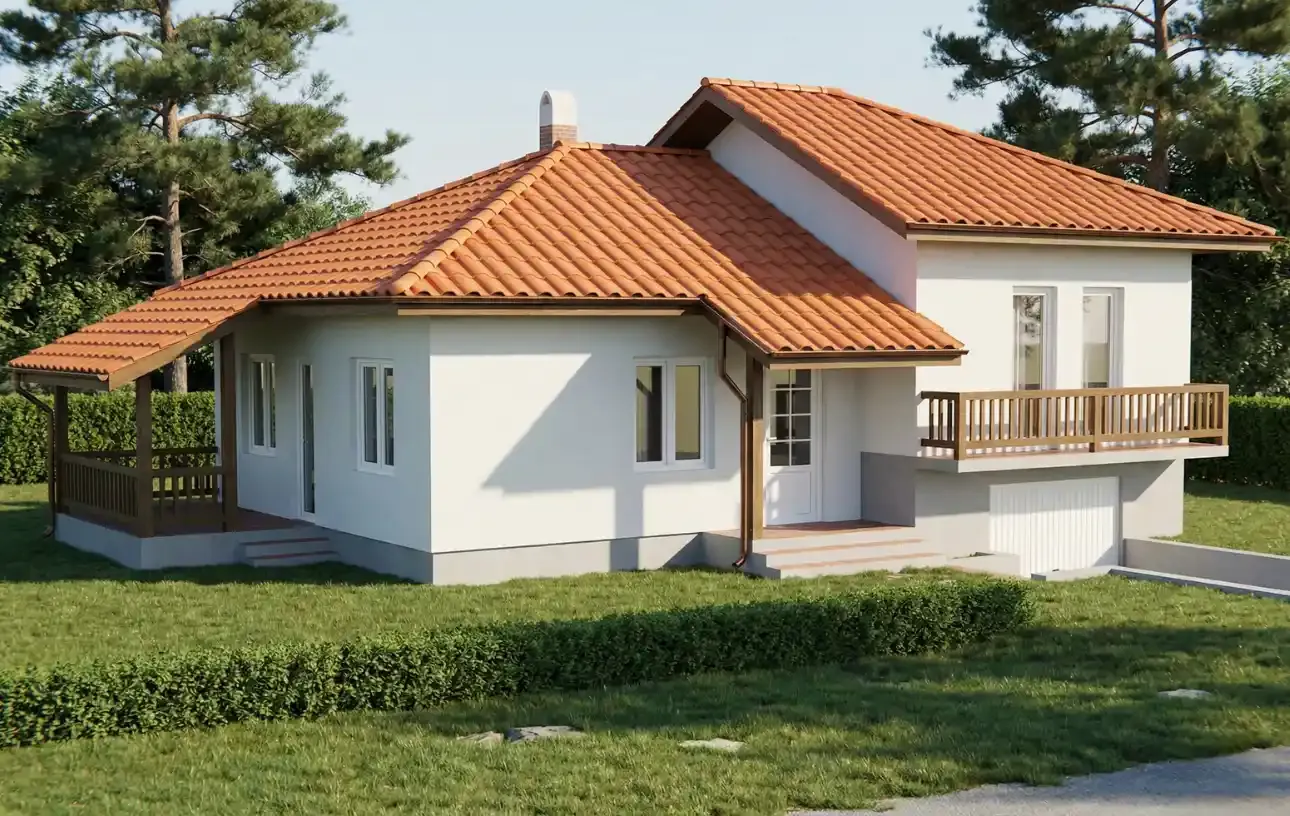
If your plot has a slight slope, or you simply want a house that looks powerful and different, Prefabricated Houses Ivanjica Type 86 is the right choice. With a net area of 88.69 m², this home is designed for a family of four or five who won't settle for compromises. It's distinctive for its elevated sleeping block, leaving room for a spacious garage in the basement, above which an elegant balcony sits proudly. This is one of the most beautiful and best-selling homes in the "Prefabricated Houses Ivanjica" range.
What makes prefabricated houses of this type special is the interior dynamic. The house isn't a "flat slab", but a home with character, divided into levels.
Entrance terrace (12.57 m²): Your first contact with the house is an impressive covered terrace that runs the length of the living room.
Living room (14.71 m²): Cozy and bright, perfect for relaxing.
Separate dining room (12.32 m²): A real rarity in modern construction! Prefabricated Houses Ivanjica Type 86 has a dining room that's its own separate room, big enough for holiday feasts and large family gatherings, physically separated from the kitchen and living room.
Kitchen with pantry (6.96 m² + 1.32 m²): A functional kitchen with natural ventilation and an essential pantry.
Upper Level: Sleeping Block (Level +0.90m)
A few steps lead you to the quiet zone, which is physically and acoustically isolated from the daily bustle:
Master bedroom (12.18 m²): A spacious room for the parents
Balcony (4.64 m²): From the upstairs hallway (or a room), you step out onto a beautiful balcony located right above the garage - the perfect spot for morning coffee with a view.
Children's room (10.08 m²): A comfortable room for two children.
Bathroom (4.08 m²): Positioned on the upper level, accessible to everyone
Building the Type 86 model brings specific advantages, especially for owners of sloped plots:
Ideal for a built-in garage: The house design is adapted so a garage or basement can be built beneath the sleeping block. This gives you enormous storage space or a spot for a car without taking up extra yard space.
Energy efficiency: Like all prefabricated houses from Ivanjica, this model also uses top-tier insulation (mineral wool + styrofoam facade), which, combined with the windbreak porch at the entrance, guarantees minimal heating costs.
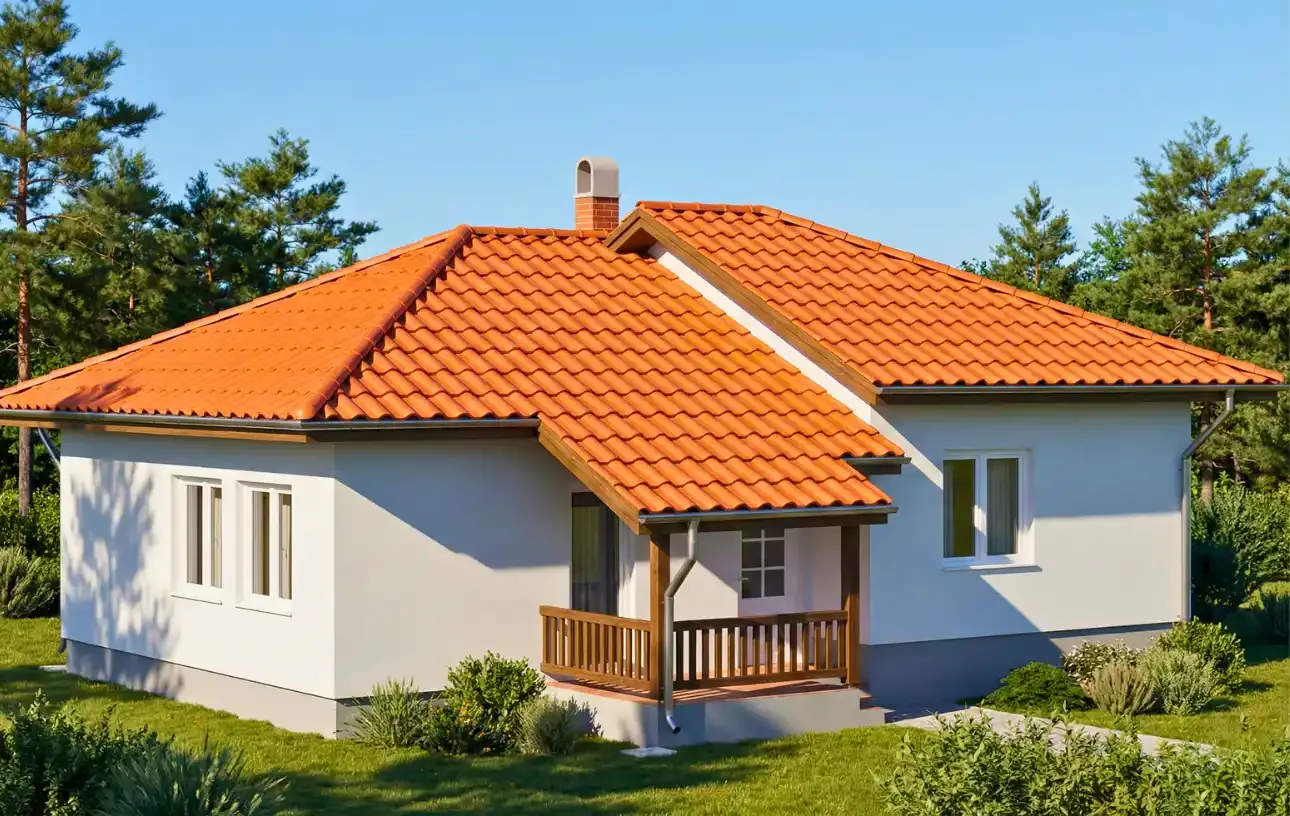
Roof aesthetics: The playful roof lines follow the split-level structure of the house, making it visually the most attractive building on the street.
| No. | Room | Area |
|---|---|---|
| 1 | Entrance terrace | 12.57m² |
| 2 | Windbreak porch | 2.89m² |
| 6 | Bedroom | 12.18m² |
| 7 | Children's room | 10.08m² |
| 7 | Staircase/Hallway | 5.95m² |
| 8 | Bathroom | 4.08m² |
| 9 | Pantry | 1.32m² |
| 10 | Kitchen | 6.96m² |
| 11 | Dining room | 12.32m² |
| 12 | Living room | 14.71m² |
| 13 | Balcony | 4.64m² |