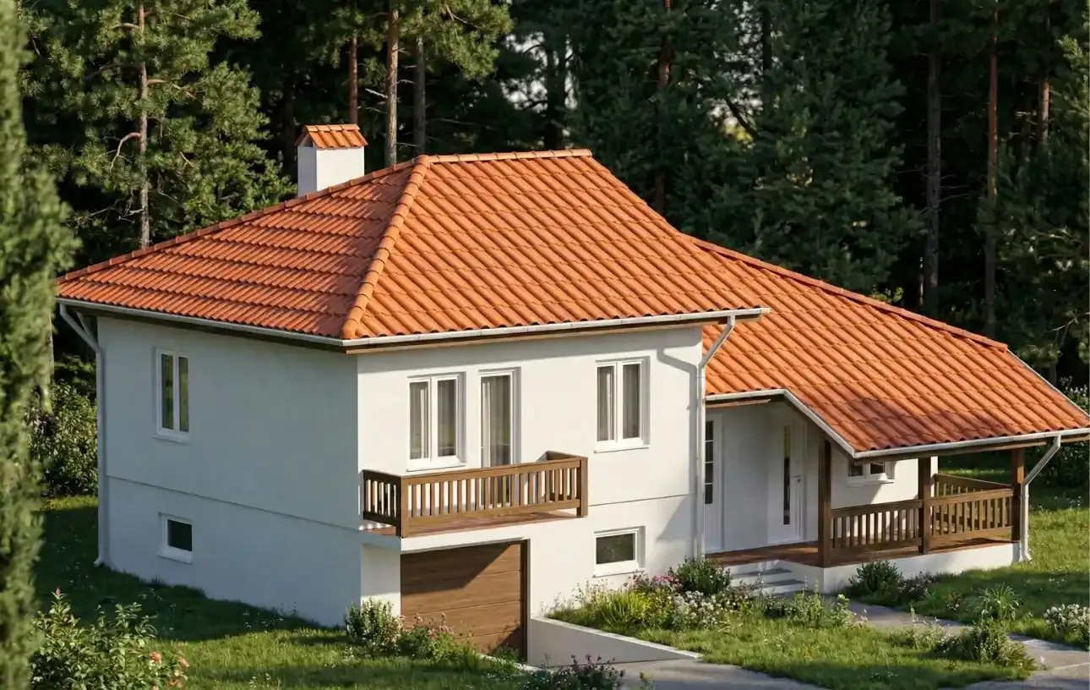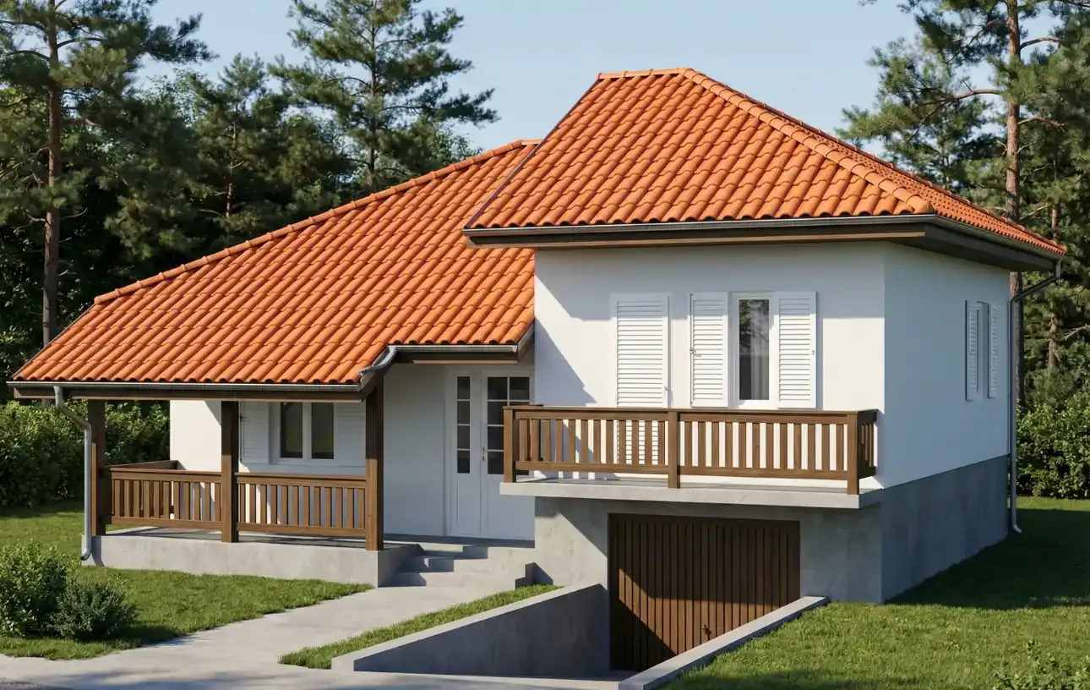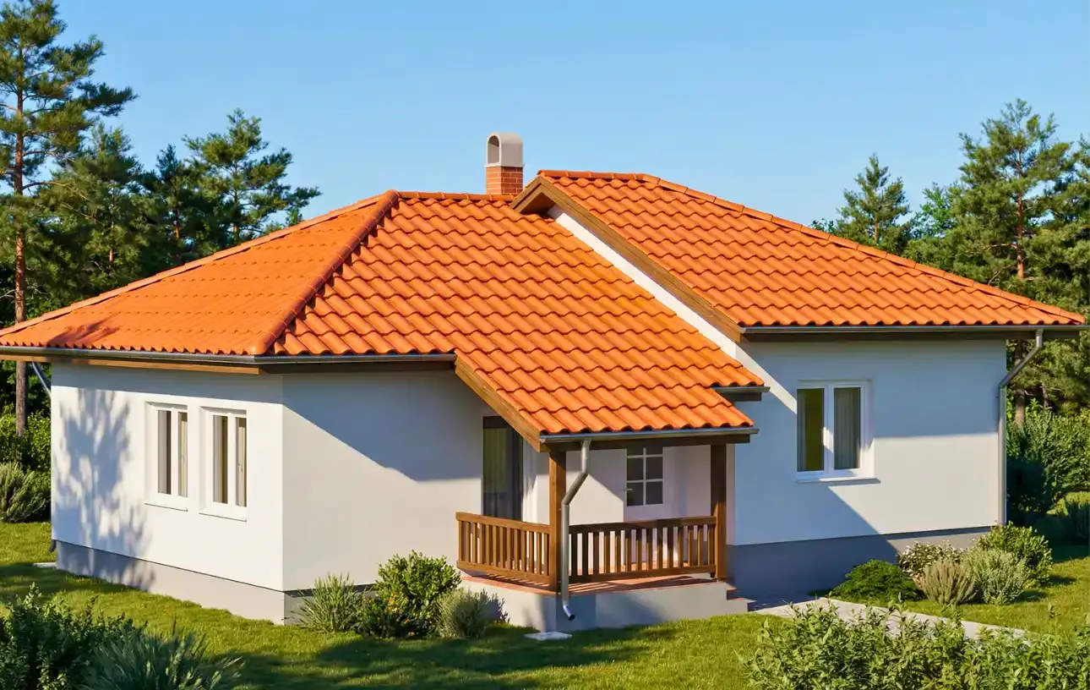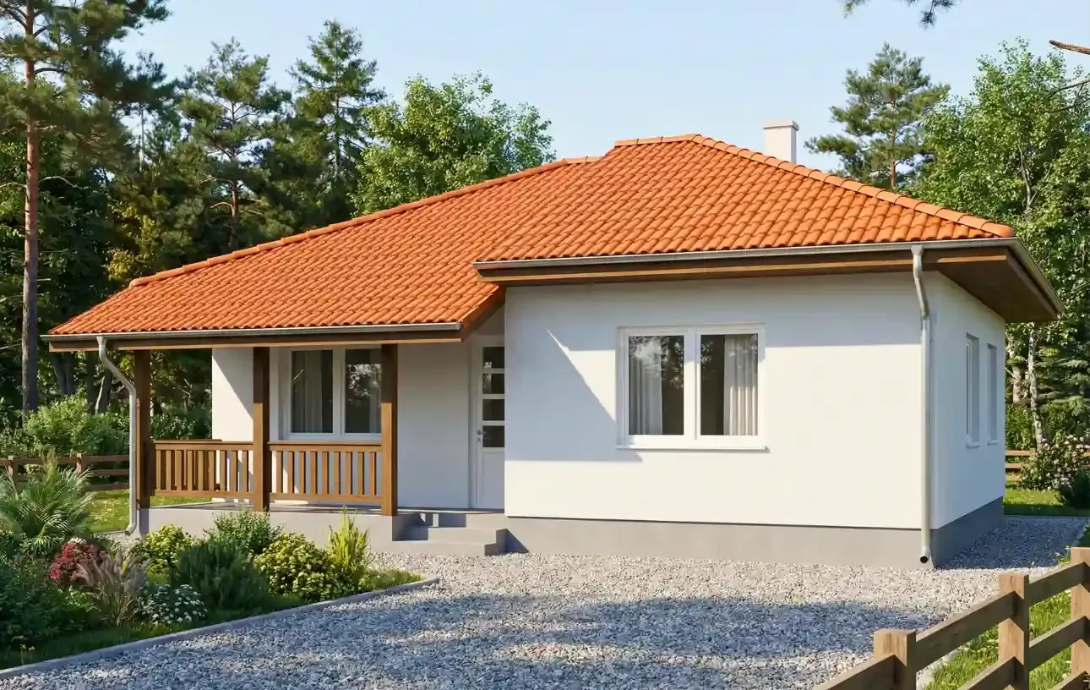
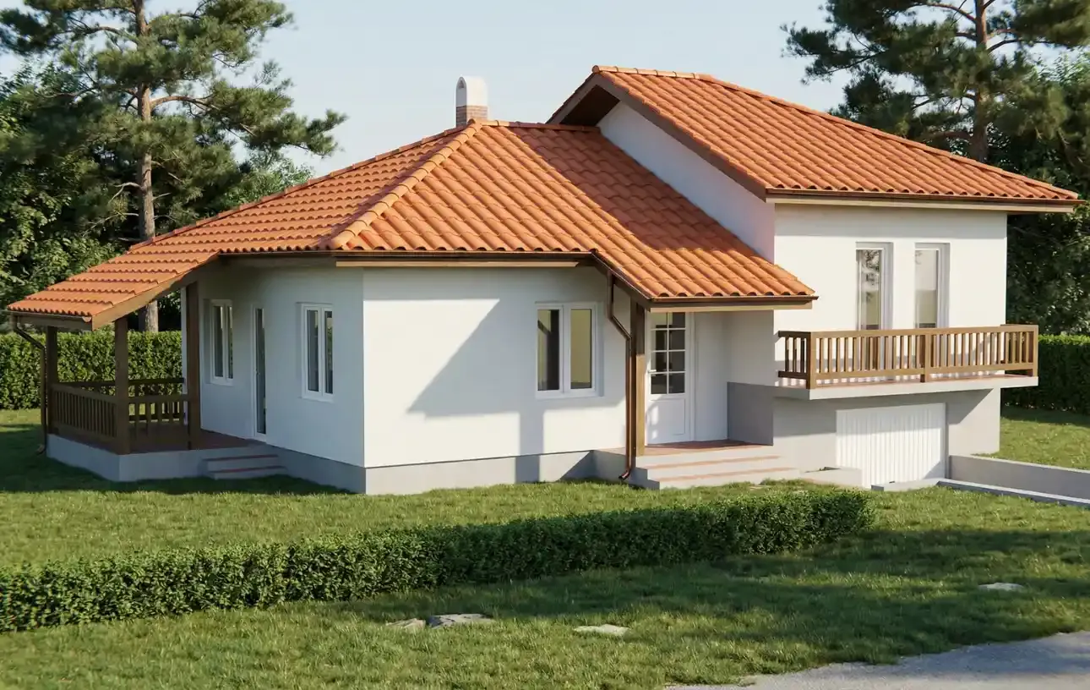
Take your lifestyle to a higher level. Prefabricated Houses Ivanjica Type 90 brings luxurious split-level architecture, three bedrooms, and a designed spot for a garage, offering comfort that goes beyond standard construction.
When a family has four members or more, space and privacy become a priority.
Prefabricated House Type 90, with a net area of 92.93 m², answers those needs with a dynamic layout that breaks the monotony. Its key advantage is split-level construction - the sleeping block is elevated, allowing for a garage or basement to be placed underneath, while the interior features an attractive gallery and a clear division between living and sleeping zones.
This model isn't just a house, it's a home with character, where every level has its own function.
Ground Level: Socializing and Culinary Enjoyment
Living room (14.35 m²): A comfortable space for relaxing, connected to the rest of the house but cozy enough.
Grand dining room (12.95 m²): One of the rare models where the dining room is almost the same size as the living room! This is the ideal spot for festive dinners and large family gatherings.
Kitchen with pantry (7.37 m² + 1.32 m²): A functional kitchen that flows into the dining room, equipped with an essential pantry for storing groceries.
Large terrace (8.93 m²): The dining area opens onto a spacious terrace, perfect for summer lunches outdoors.
Elevated Level (Level +0.90): Privacy and Peace
A staircase leads to a gallery that separates the sleeping block from the rest of the house:
Three bedrooms: The model has one master bedroom (9.46 m²) and two children's rooms (9.33 m² and 6.54 m²). This layout allows each child to have their own bed and desk.
Gallery (2.83 m²): The upstairs hallway is designed as a gallery overlooking the lower level, giving the interior a modern touch.
Balcony (5.28 m²): The front rooms have access to a charming balcony that shelters the garage entrance below.
Bathroom (4.08 m²): Positioned on the upper level, easily accessible from all rooms.
Technical Advantages: Why Are Prefabricated Houses Ivanjica Quality Leaders?
Type 90 is designed to last and to adapt to challenging terrain:
A garage solution: The house design allows for a masonry garage (basement) beneath the sleeping block. This gives you an enormous space for a car and a workshop without taking up any extra plot space.
Energy efficiency: The combination of a windbreak porch (2.89 m²) at the entrance and our top-tier wall insulation makes this house an energy fortress. It retains warmth in winter and coolness in summer.
Maximum use of space: The split-level layout allows for a larger square footage on a smaller foundation footprint, leaving you with more yard to enjoy.
| No. | Room | Area |
|---|---|---|
| 1 | Entrance | 3.59m² |
| 2 | Windbreak porch | 2.89m² |
| 3 | Hallway | 2.11m² |
| 4 | Staircase | 1.9m² |
| 5 | Gallery | 2.83m² |
| 6 | Children's room 2 | 6.54m² |
| 7 | Children's room 1 | 9.33m² |
| 8 | Bedroom | 9.46m² |
| 9 | Bathroom | 4.08m² |
| 10 | Pantry | 1.32m² |
| 11 | Kitchen | 7.37m² |
| 12 | Dining room | 12.95m² |
| 13 | Living room | 14.35m² |
| 14 | Terrace | 8.93m² |
| 15 | Balcony | 5.28m² |
.webp)