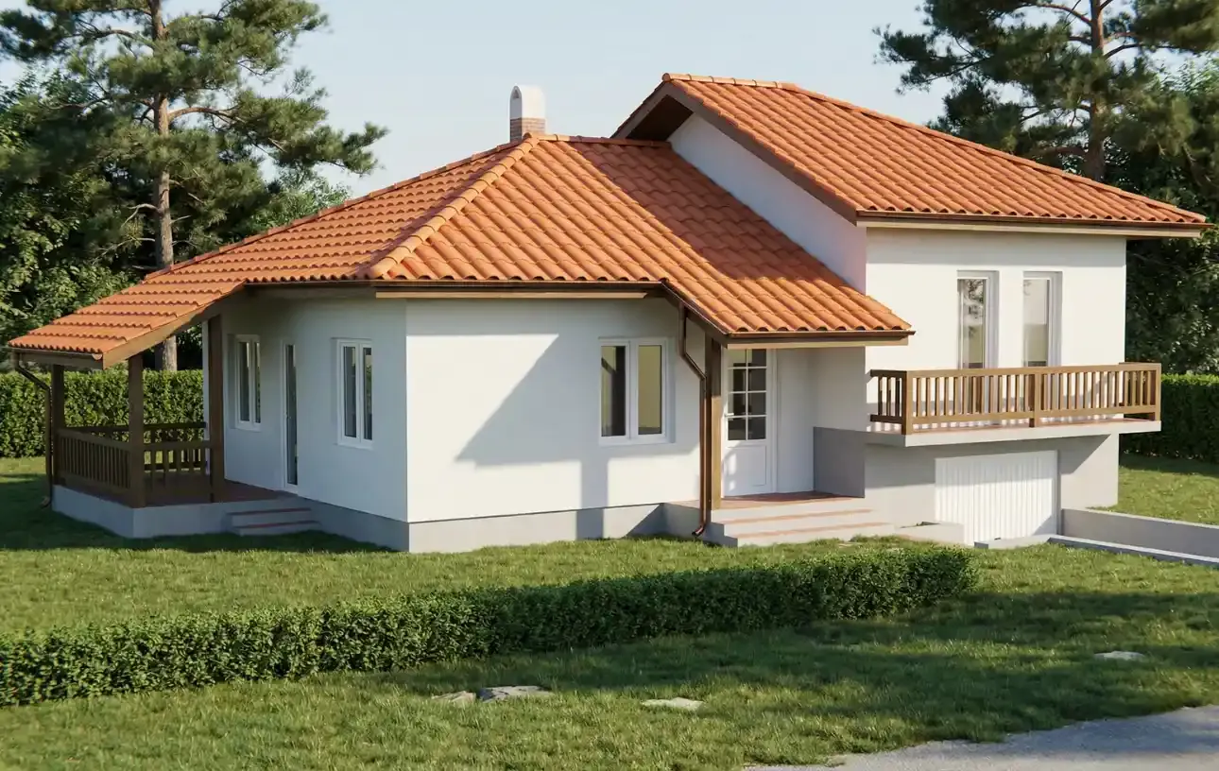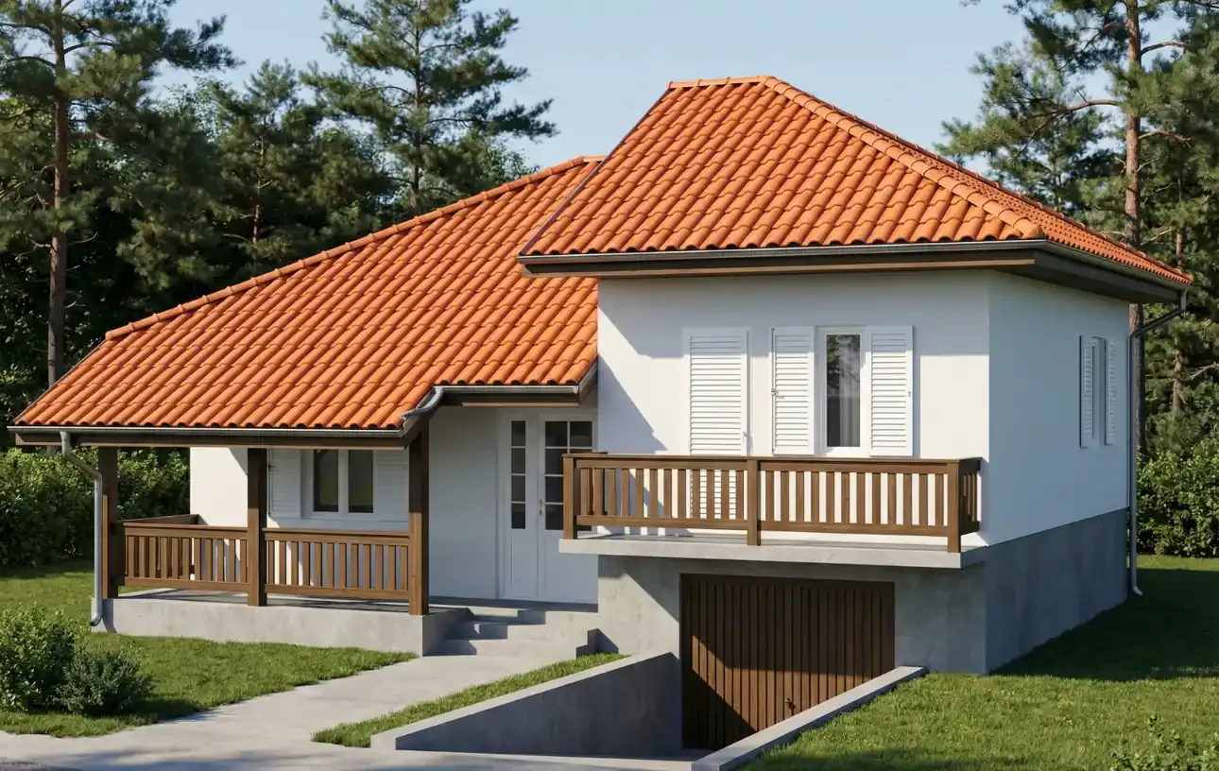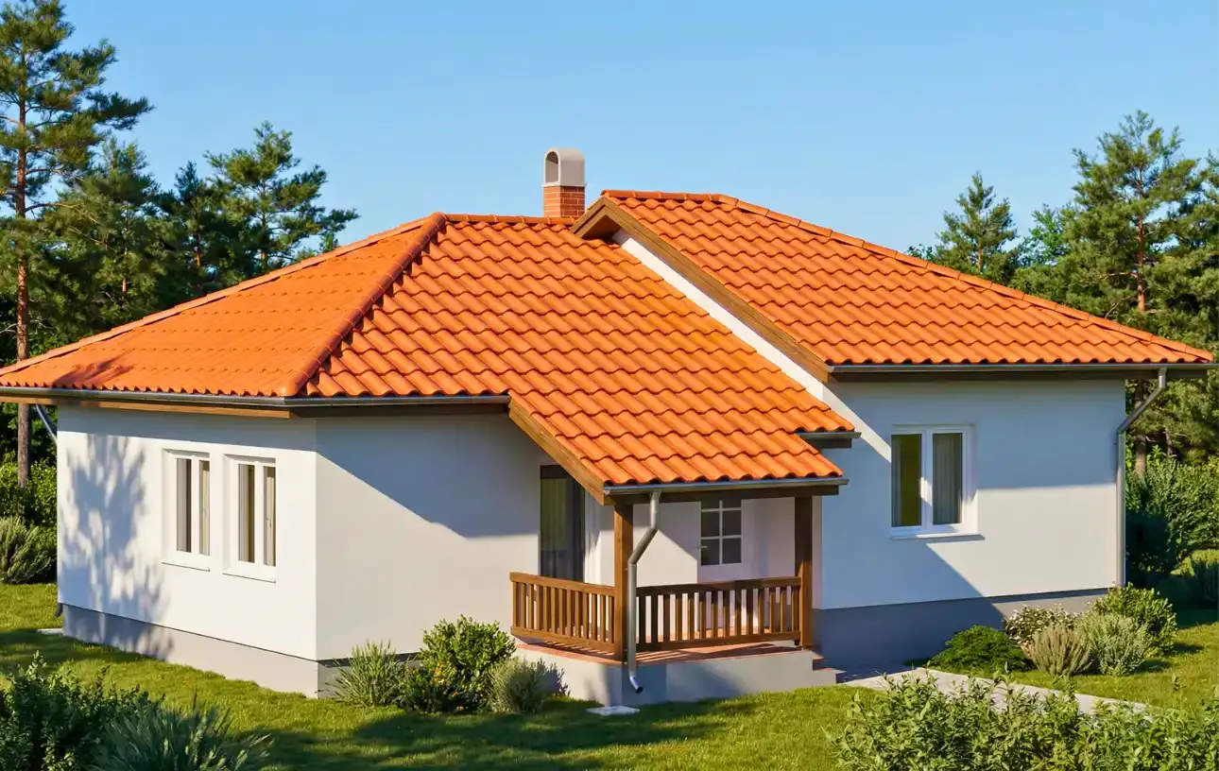
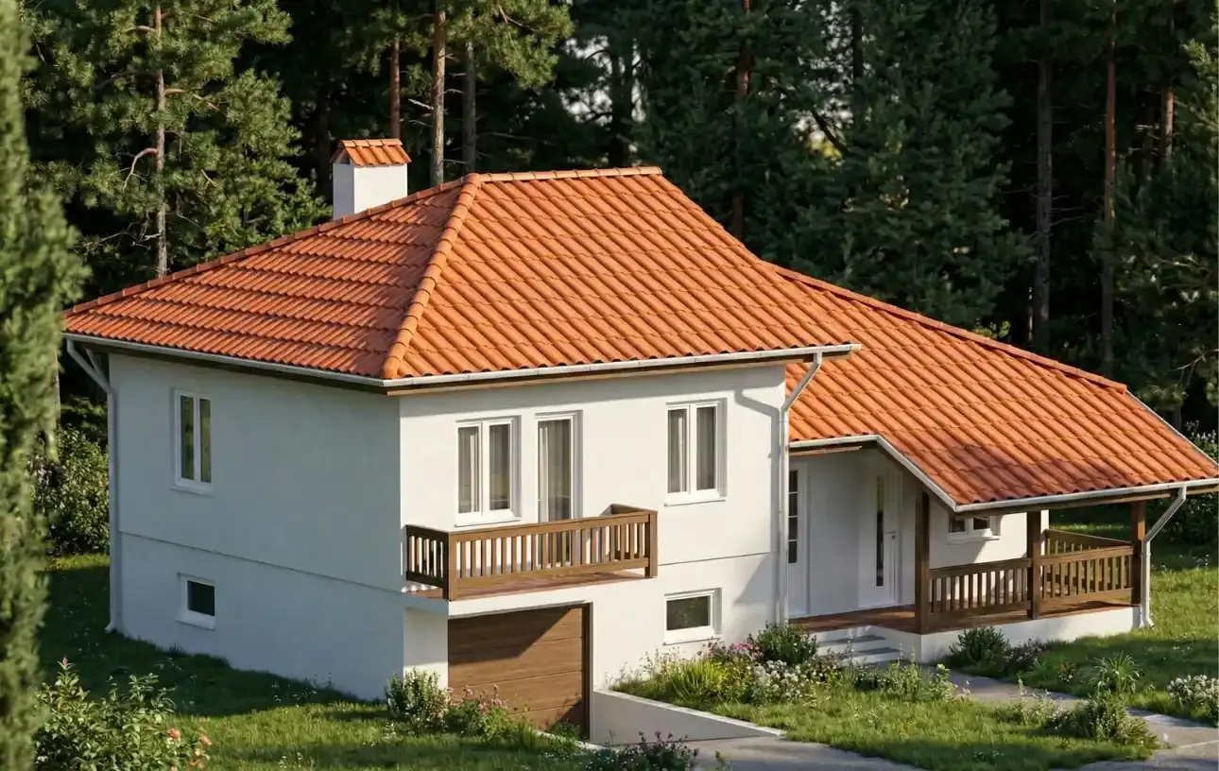
Live by world standards. Prefabricated Houses Ivanjica Type 101 bring a perfect blend of lavish space, split-level architecture, and functionality that keeps pace with a modern, larger family.
When we say "best-selling large model", we mean Type 101. With a net area of 98.76 m², this isn't just a house - it's a residence for your family. Designed with a raised ground floor and separate levels, this house offers the elegance of a gallery space, the privacy of a sleeping block, and the practicality of a garage. If you're looking for a home you don't feel cramped in, but truly enjoy, Prefabricated Houses Ivanjica has the answer.
The interior is divided into levels, giving the house dynamism and clearly defining zones for socializing and rest.
Grand living room (19.48 m²): Almost 20 square meters of pure enjoyment. The space is bathed in light and connected to a large terrace.
Kitchen and dining room (6.98 m² + 7.56 m²): The kitchen is physically separate from the dining room, but logically connected. There's also a pantry - an indispensable addition for every serious homemaker.
Terrace (11.60 m²): A large, covered terrace accessible from the living zone, ideal for summer gatherings.
Guest toilet (1.87 m²): A separate WC near the entrance is standard in more luxurious homes, allowing the main bathroom to remain a private zone for the household.
A staircase leads you to a gallery, from which you access the quiet part of the house:
Bedroom and children's room (2 x 10.30 m²): Two spacious rooms of identical size, meaning no arguments over who gets the bigger room!
Home office (7.20 m²): A necessity these days. Your private office for working from home, which can also serve as a guest room when needed.
Balcony (3.54 m²): An intimate corner accessible from the rooms, positioned above the garage.
Main bathroom (4.08 m²): Spacious and isolated from daily noise.
Type 101 is an engineering feat that makes the most of your plot's potential:
Garage and split-level terrain: This model is ideal for sloped plots. The sleeping block is raised by 1.20m, leaving the perfect space for building a garage and boiler room beneath it.
Unmatched energy efficiency: The windbreak porch at the entrance, the separate sleeping block, and top-tier insulation (mineral wool + Demit facade) mean this large house heats up more easily and cheaply than small apartments.
Two sanitary facilities: A separate WC and bathroom significantly raise the quality of life for a family of four, especially in the morning rush.
Prefabricated Houses Ivanjica Type 101 is proof that prefabricated construction can be luxurious and monumental. Schedule a meeting to see the design live.
| No. | Room | Area |
|---|---|---|
| 1 | Windbreak porch | 3.68m² |
| 2 | Hallway | 3.88m² |
| 3 | Staircase | 3.78m² |
| 4 | Gallery | 2.53m² |
| 5 | Home Office | 7.2m² |
| 6 | Children's room | 10.3m² |
| 7 | Bedroom | 10.3m² |
| 8 | Bathroom | 4.08m² |
| 9 | WC | 1.87m² |
| 10 | Pantry | 1.98m² |
| 11 | Kitchen | 6.98m² |
| 12 | Dining room | 7.56m² |
| 13 | Living room | 19.48m² |
| 14 | Terrace | 11.6m² |
| 15 | Balcony | 3.54m² |
.webp)